We turn project information into BIM models ready for coordination and technical delivery.
We develop architectural, structural, mechanical, electrical, infrastructure and site models around the project objectives, intended uses and required information level.
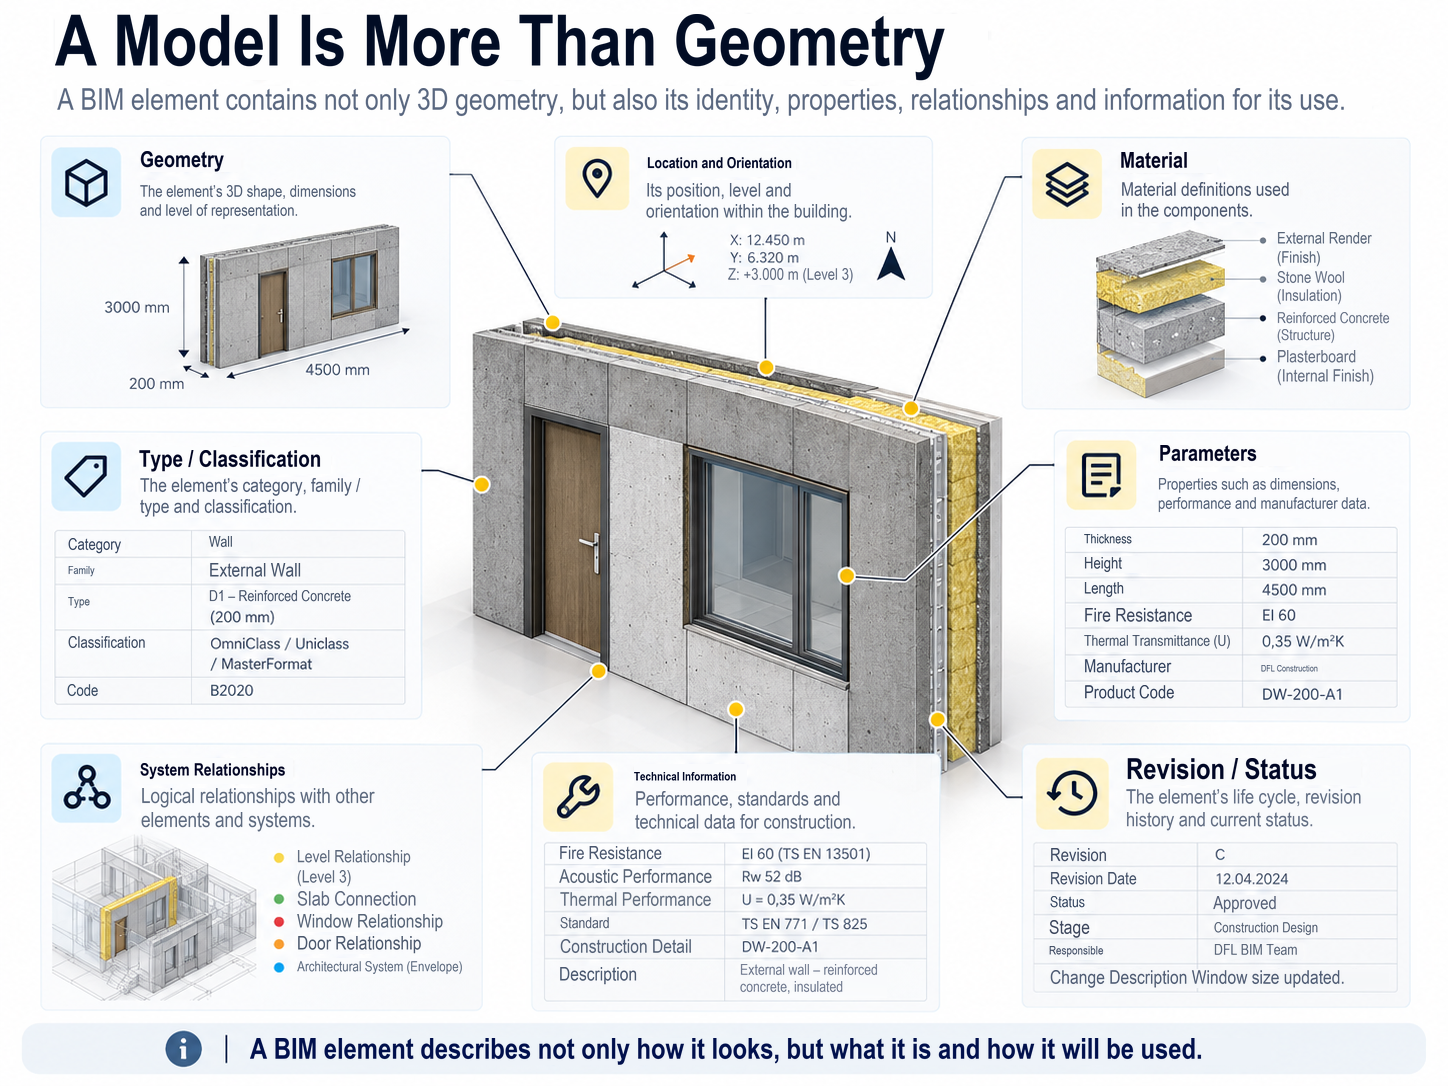
A model is more than geometry
BIM modeling means more than creating three-dimensional elements. It structures project decisions, element relationships and technical information within a model.
Different disciplines, one project
- Architecture
- Structure
- Mechanical
- Electrical
- Infrastructure
- Site / Landscape
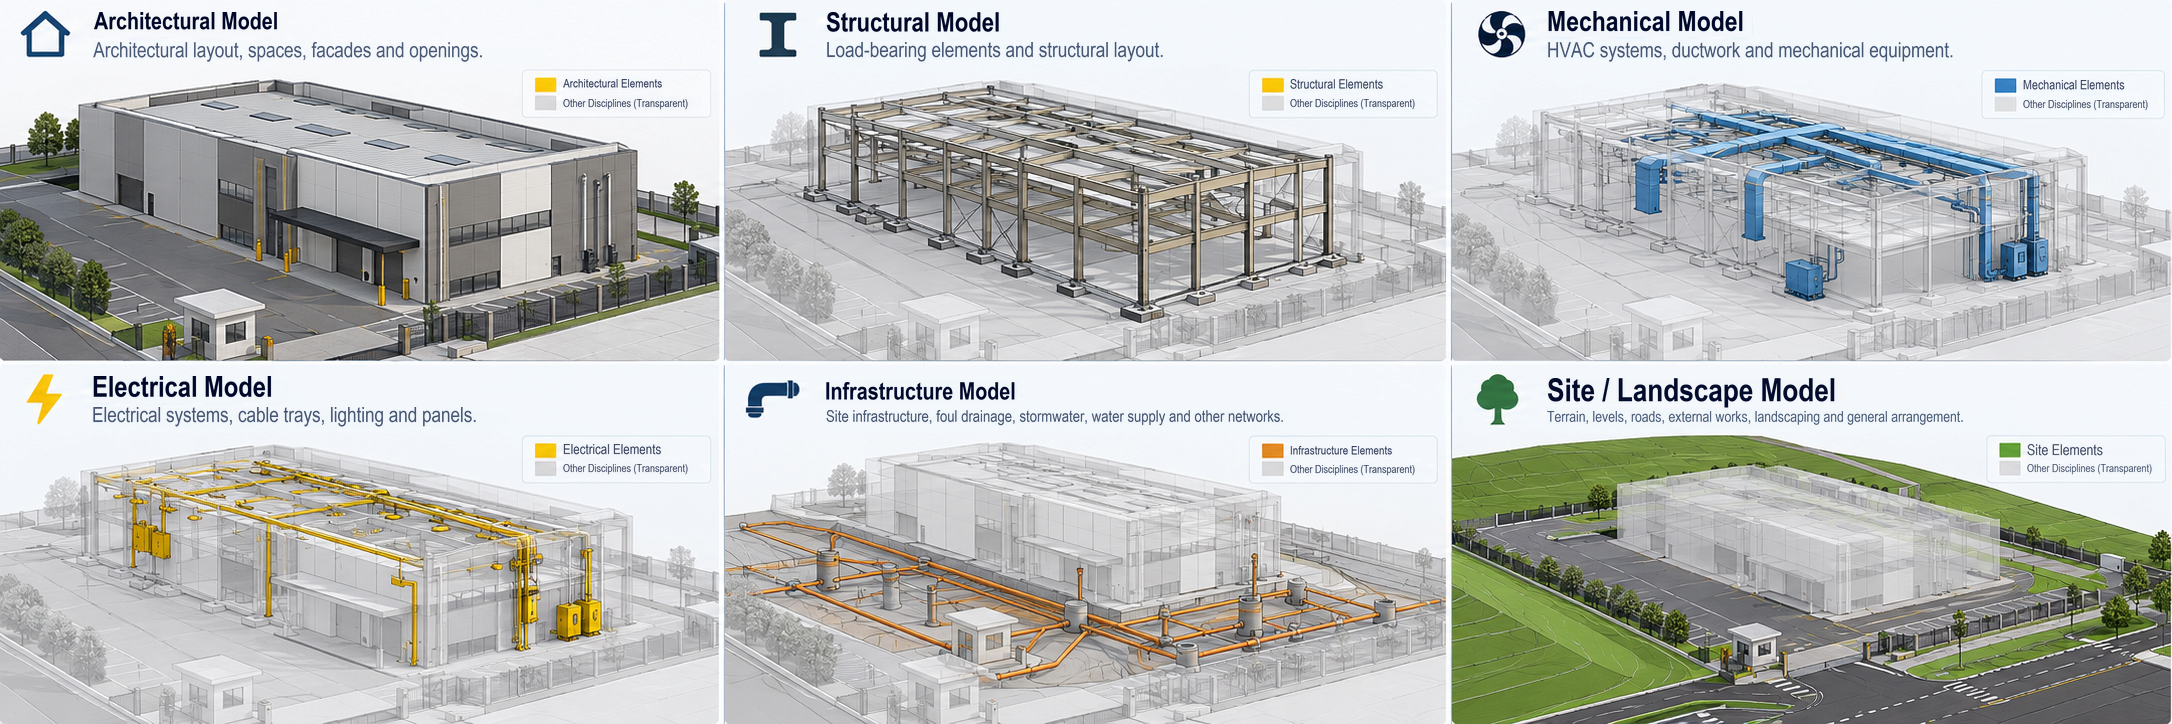
Each discipline has its own model structure, but coordination evaluates these models as parts of the same project.
What information does modeling start with?
- 2D DWG
- PDF drawing sets
- Existing BIM models
- Design drawings
- Revision sets
- Technical specifications
- Equipment and product information
- Existing project / site data
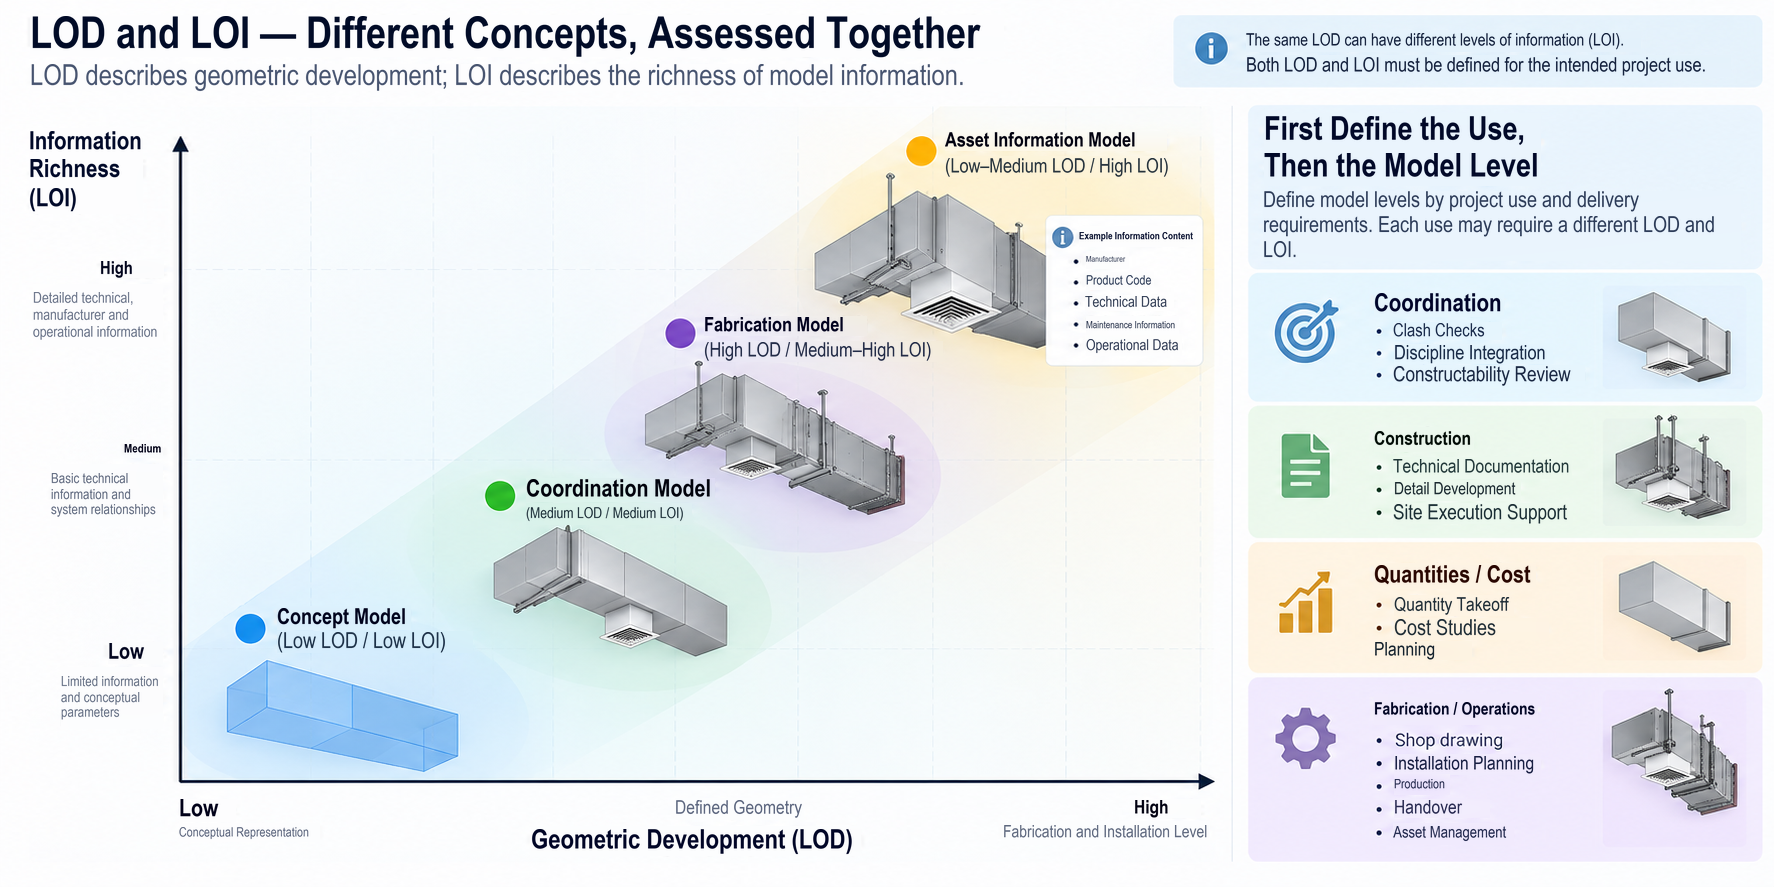
What does LOD actually describe in a model?
Calling a model “LOD 300” or “LOD 400” does not simply describe how detailed it looks. The key question is which geometry and information represent an element, and the purposes for which it can be relied upon.
The same element at different levels of development
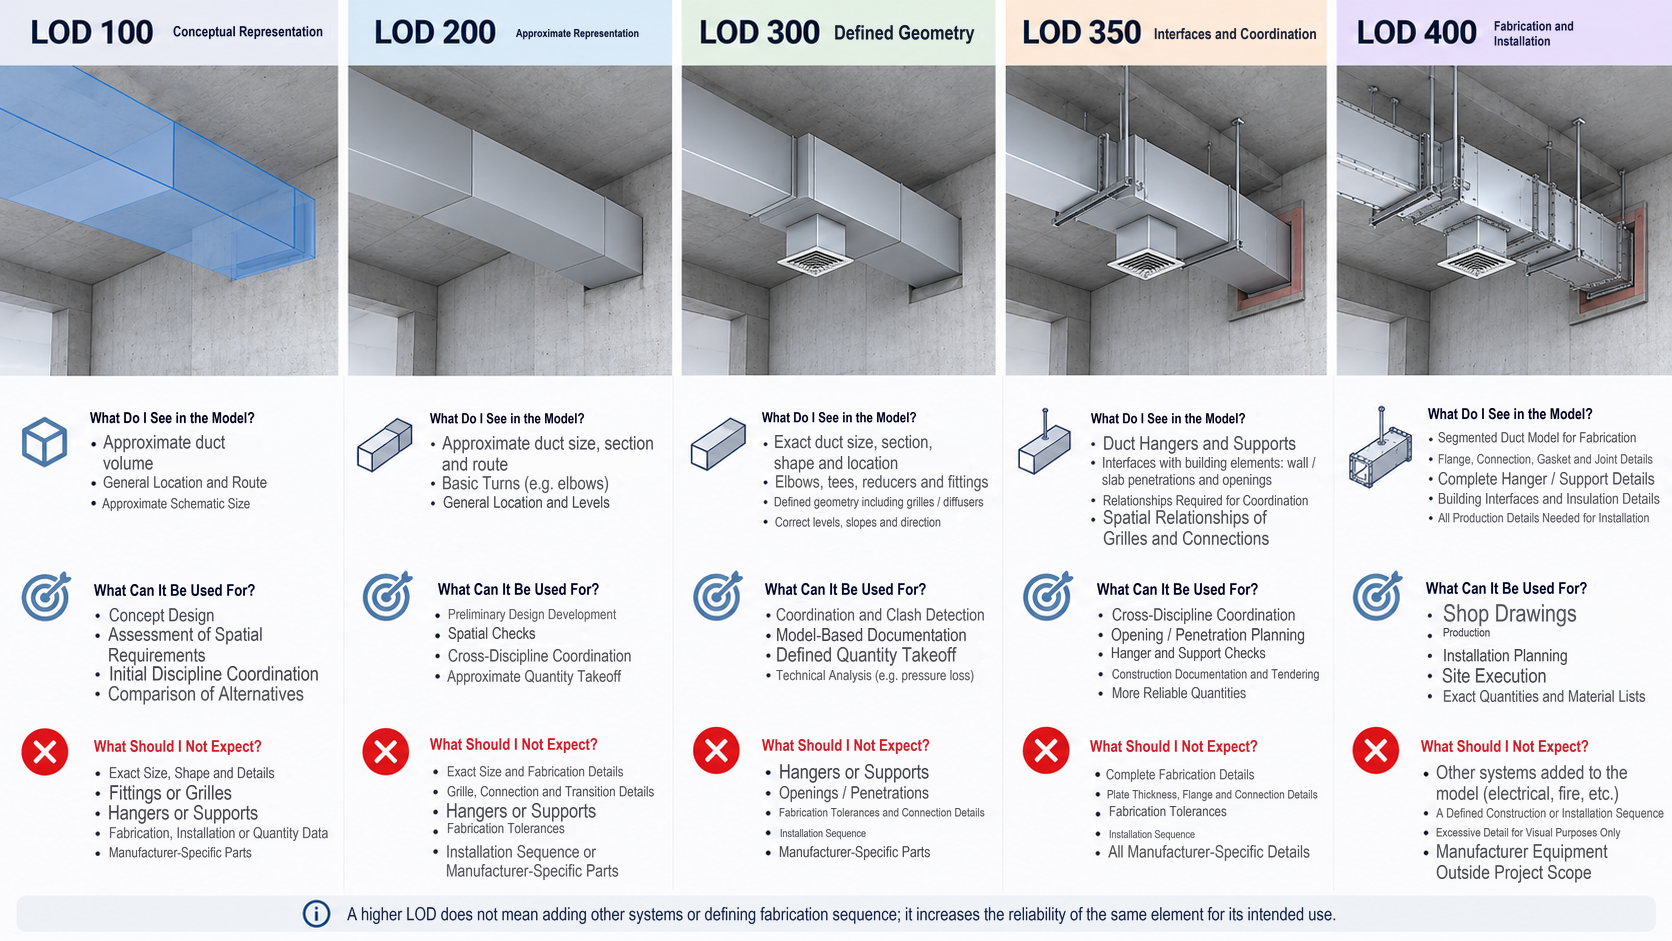
An increase in LOD does not mean adding different systems later or following a construction sequence. The representation of the same element and the reliability of its use develop.
Geometry and information are different things
An element can have simple geometry but rich information. The reverse is also possible. Model scope should therefore not be defined through geometry alone.
Intended use first. Model level second.
- Coordination
- Construction
- Quantities / cost
- Fabrication / operation
The same LOD does not mean the same content for every element
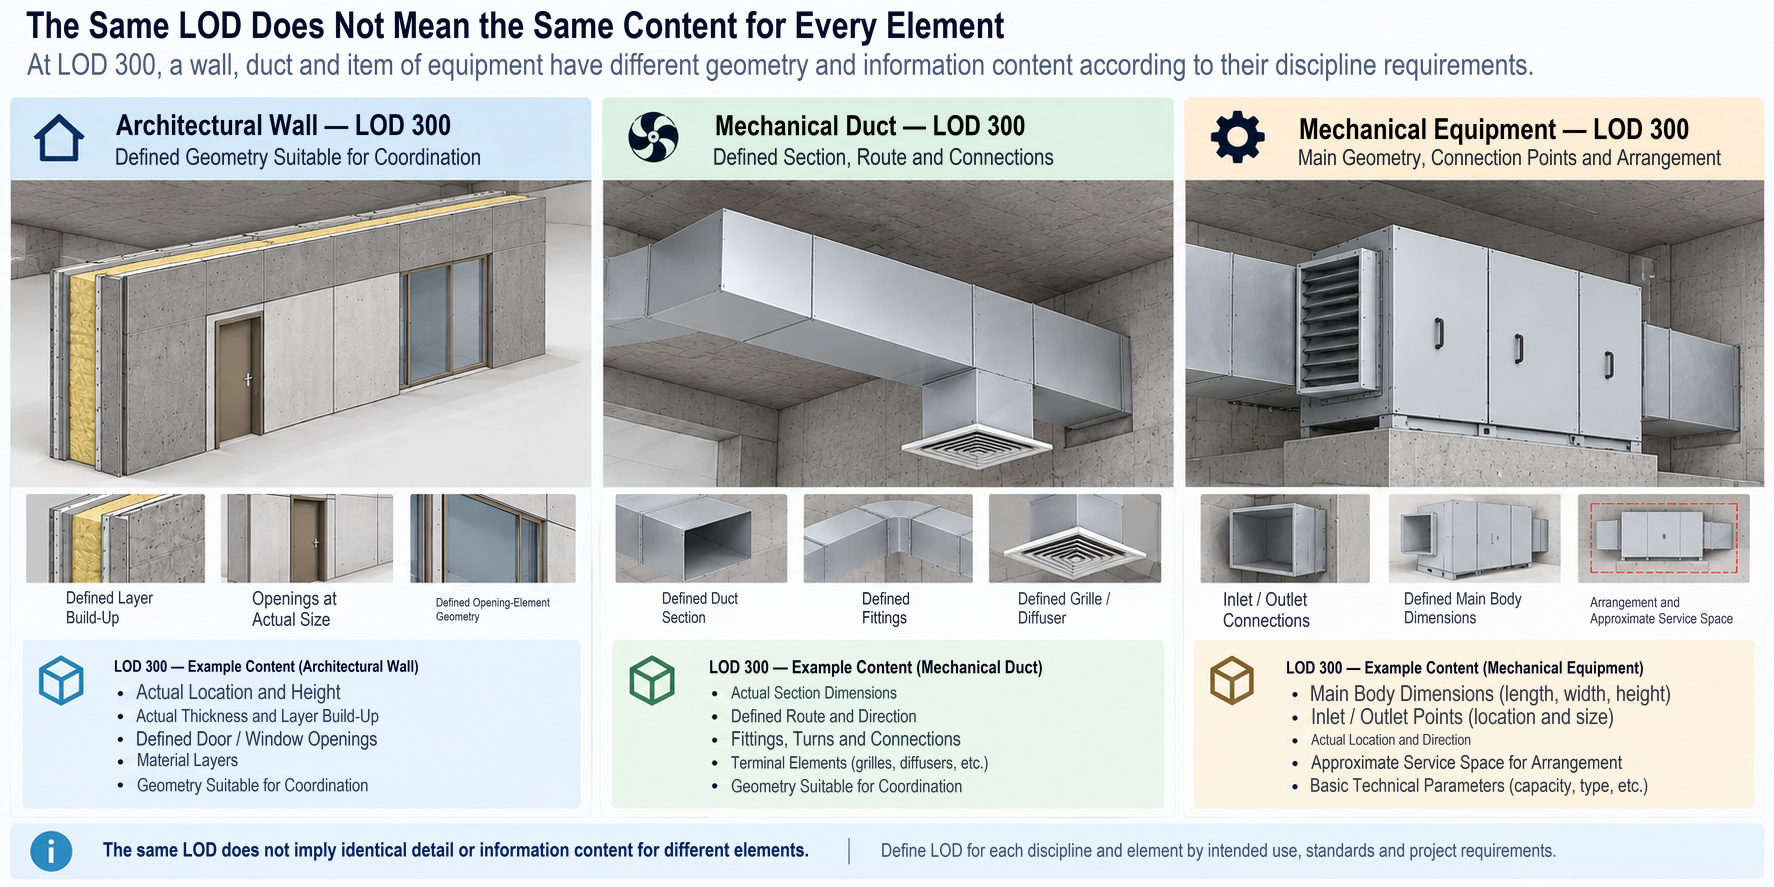
An LOD level does not imply identical geometry or parameter sets across every discipline and element. Requirements must be defined by the intended use of the element and the project scope.
How does the technical modeling process work?
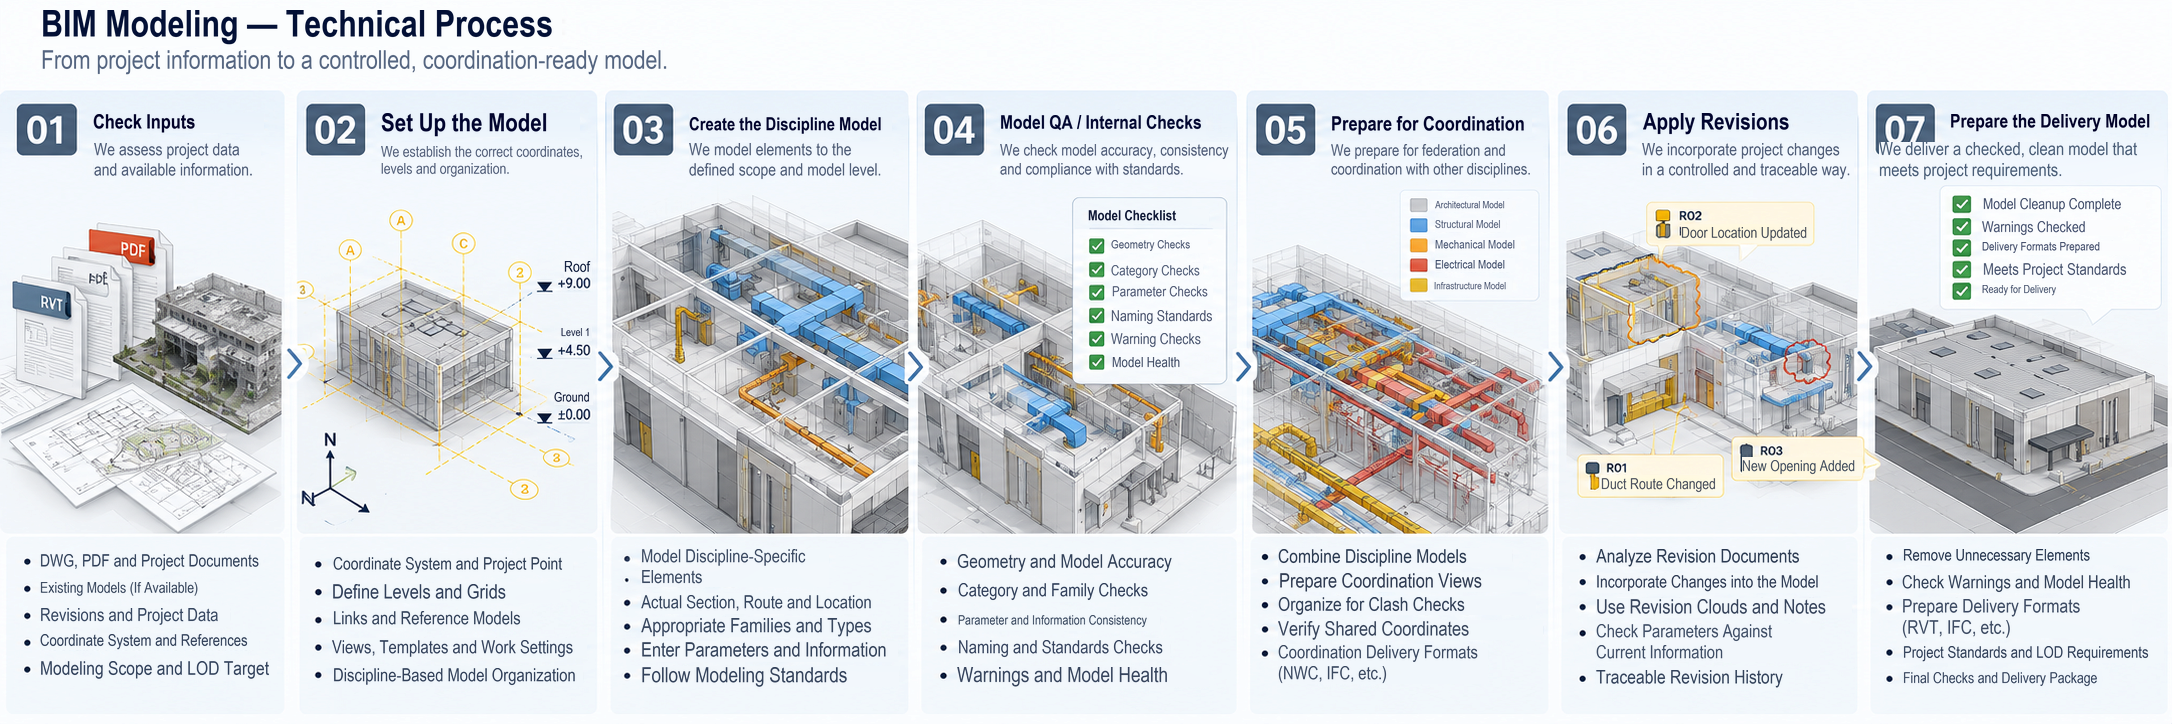
- 01Check the inputs
- 02Set up the model environment
- 03Develop the discipline model
- 04Model QA / internal review
- 05Prepare for coordination
- 06Incorporate revisions
- 07Prepare the delivery model
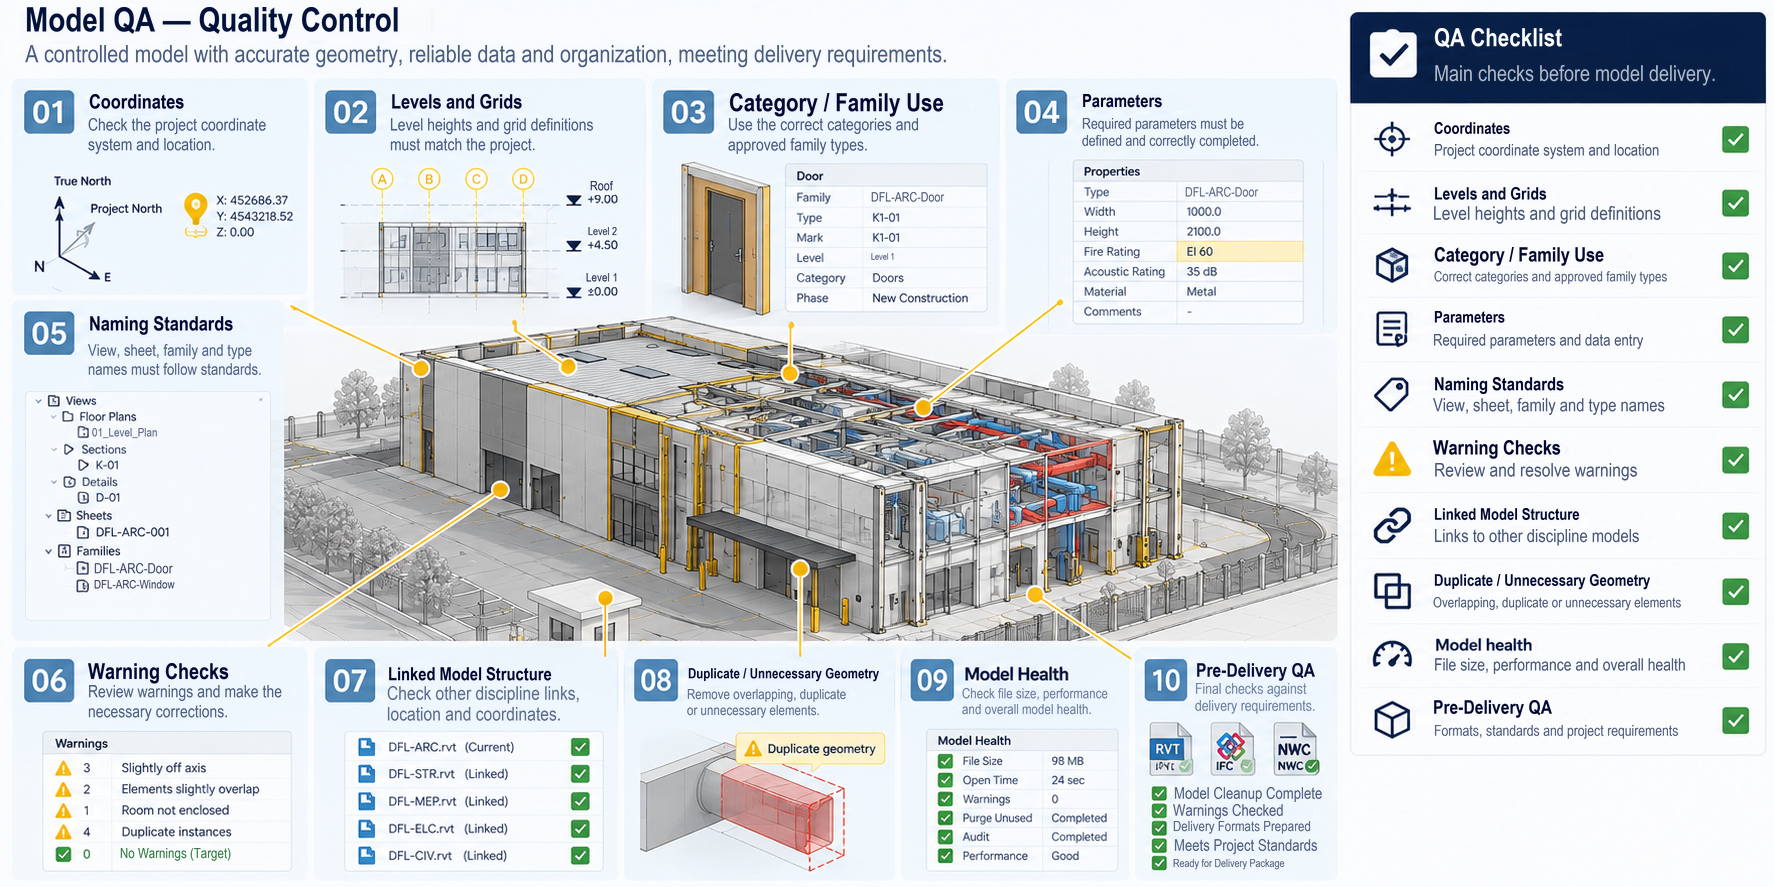
A good model does more than look right
The model must be properly structured, checked and suited to its intended delivery purpose.
- Coordinates
- Levels and grids
- Category / family use
- Parameters
- Naming standard
- Warning review
- Linked model structure
- Duplicates / unnecessary geometry
- Model health
- Pre-delivery QA
A model can be a shared data source for different project needs
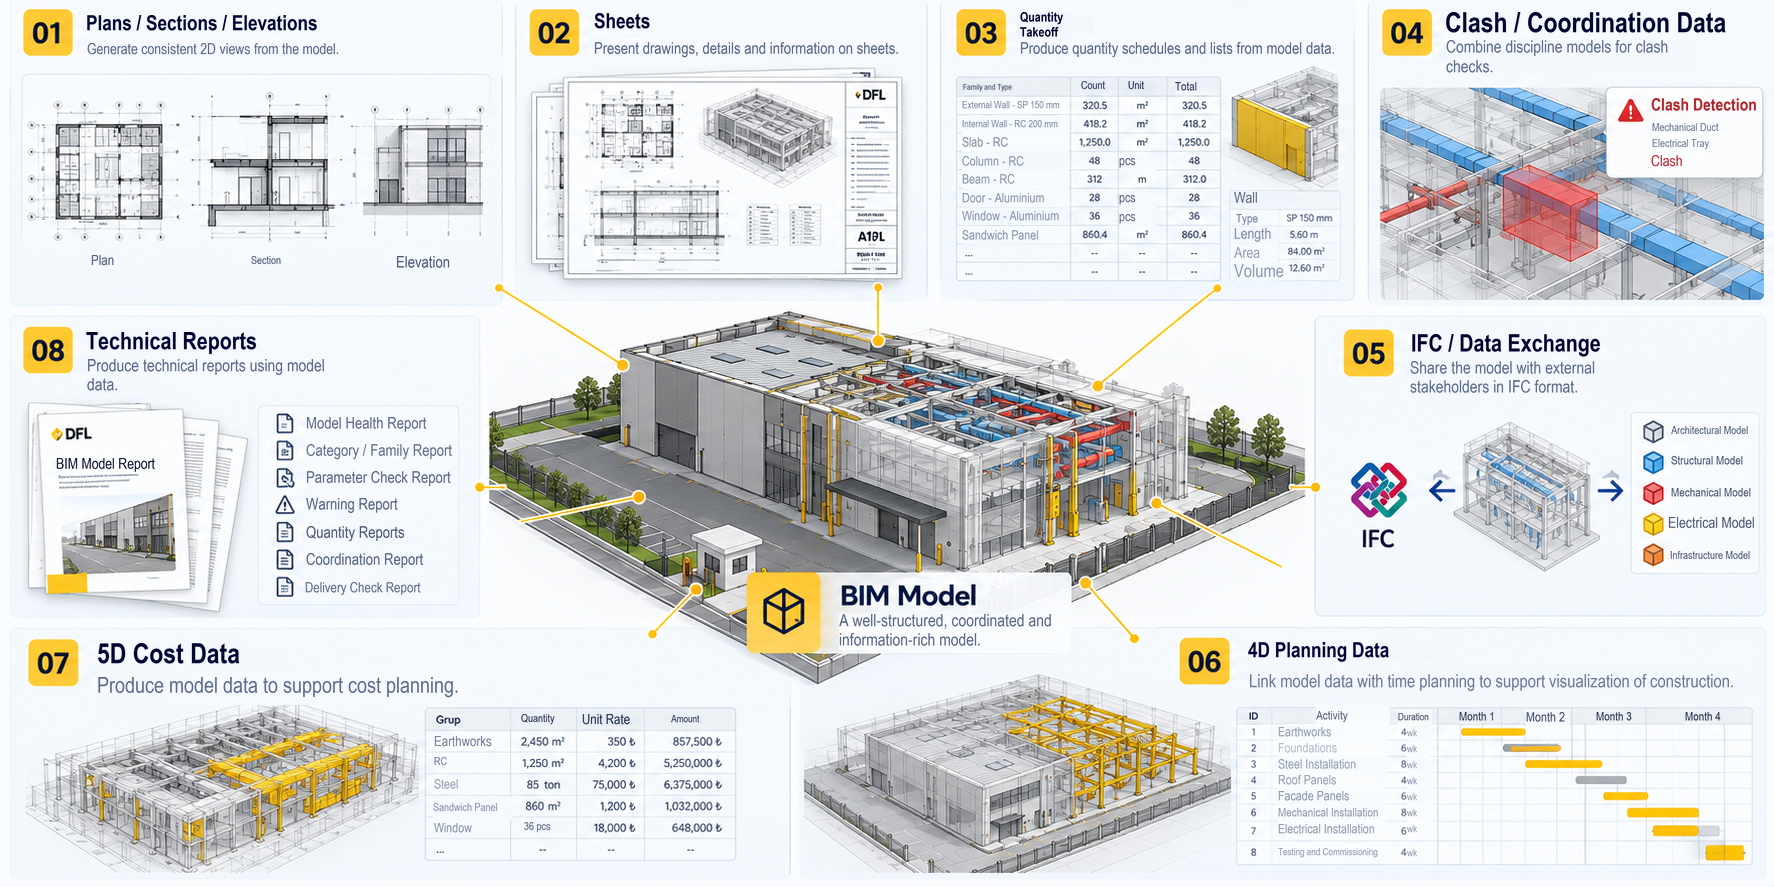
A properly structured model provides the foundation for reliable technical deliverables across different project needs.
Deliverables depend on the intended use, data structure and agreed delivery scope. A high LOD, or the existence of a model, does not automatically make every output ready.
Model-Based Technical Deliverables →- Plans / sections / elevations
- Drawing sheets
- Quantities
- Clash / coordination data
- IFC / data exchange
- 4D planning data
- 5D cost data
- Technical reports
Software and data environment
Software
- Autodesk Revit
- AutoCAD
- Navisworks
- Autodesk Construction Cloud
Formats / data
- RVT
- IFC
- DWG
- NWC / NWD
A model’s value depends on how it will be used
Let’s define the modeling scope around the project’s intended use.
Together, we can assess discipline scope, information requirements, model uses and delivery requirements.