
On this page
What Is BIM?
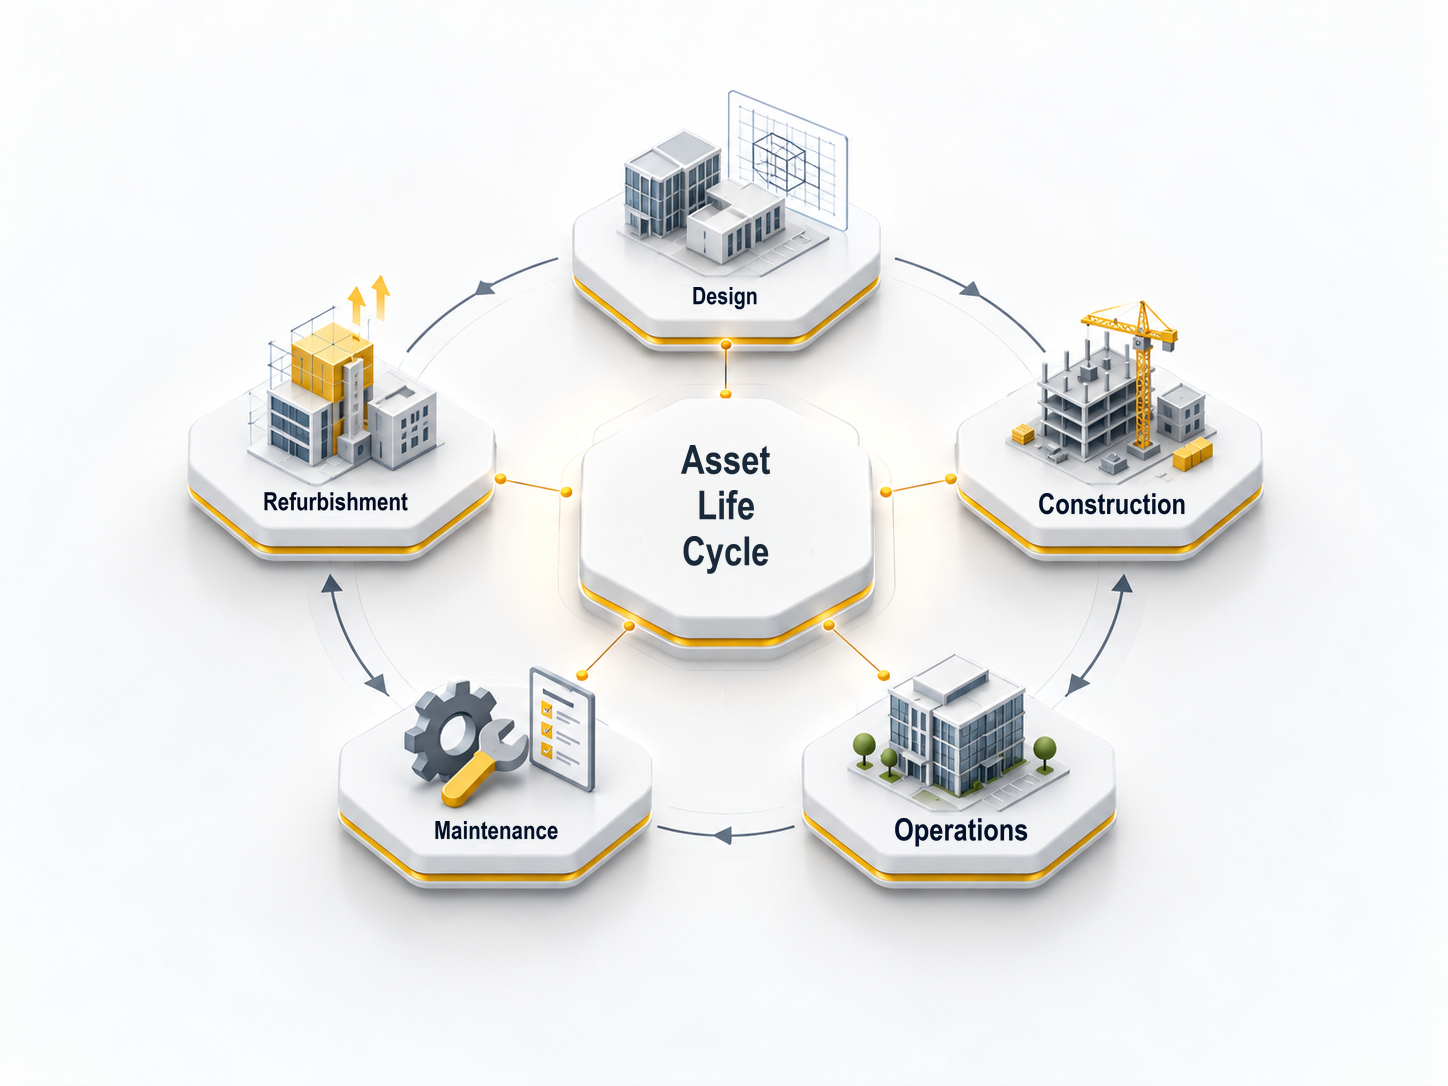
BIM — Building Information Modeling — is an approach to creating, organizing, sharing and managing geometric and alphanumeric information about a built asset through digital models.
BIM goes beyond producing a three-dimensional model. It aims to manage information in a structured, interoperable way throughout design, construction, use, maintenance, refurbishment and the wider asset lifecycle.
Sources checked: 3 October 2026
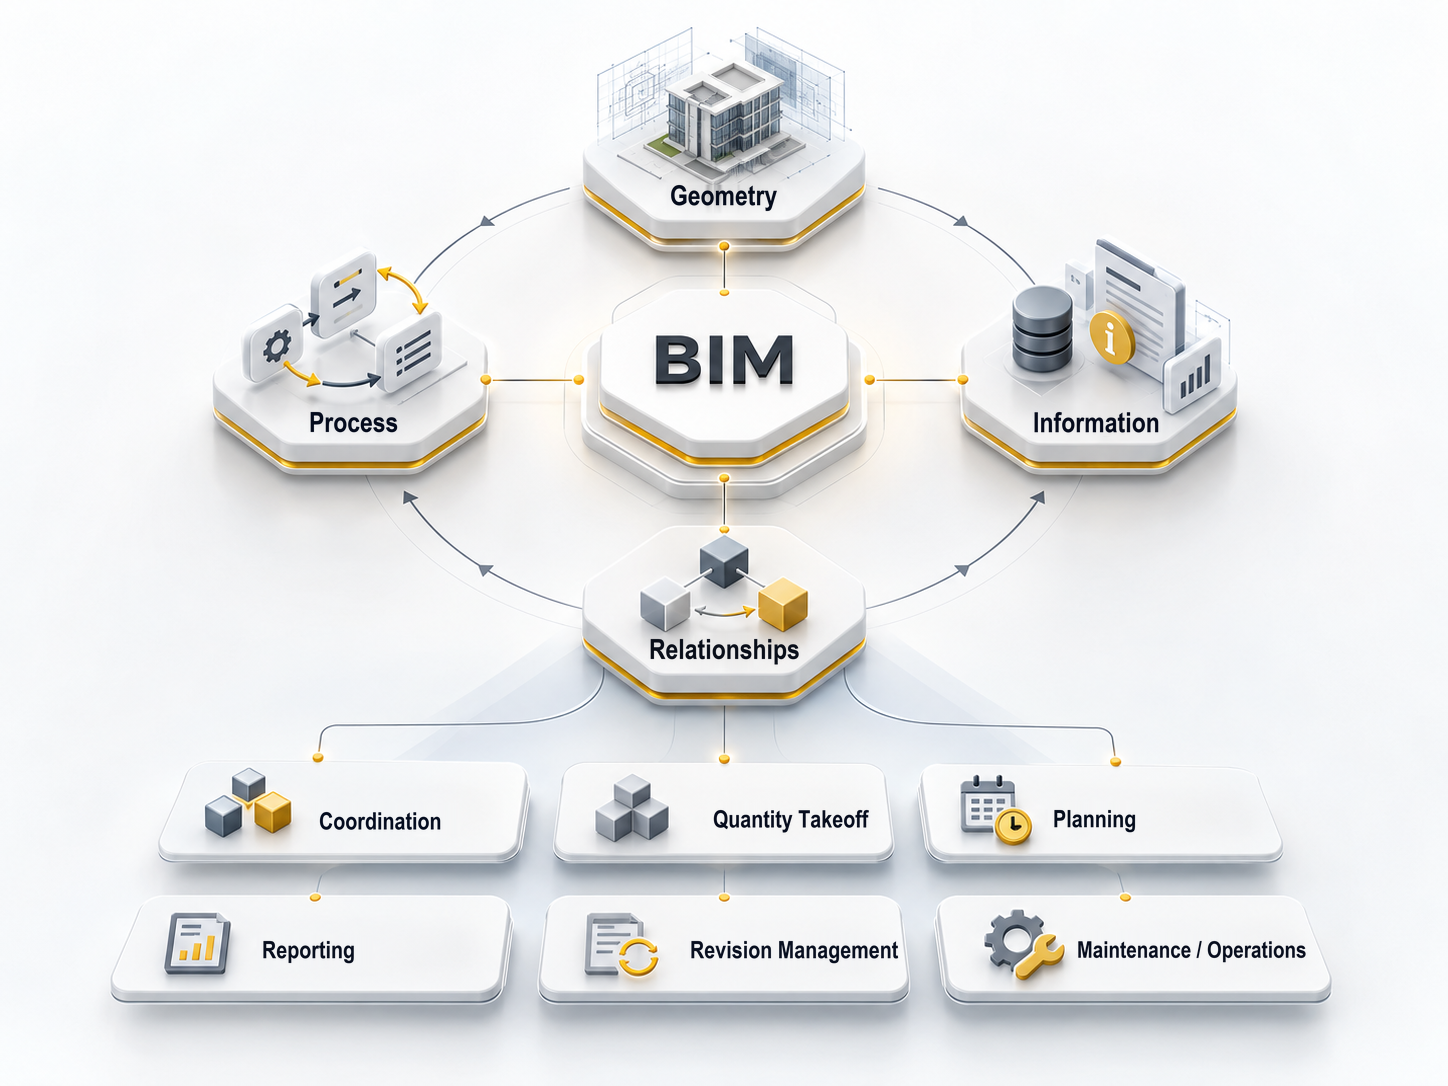
BIM is more than 3D geometry.
A three-dimensional model can represent the geometry of a building. In BIM, model elements are more than shapes.
A wall, duct, column or item of equipment can carry information about its type, material, dimensions, system, technical properties, location and relationships to other elements.
The same model can therefore support different processes:
- Coordination
- Analysis
- Quantity takeoff
- Schedules
- Planning
- Reporting
- Revision management
- Operations and maintenance
The value of BIM lies in managing the model and information together, as well as in how the model looks.
Why did project information move into models?
Building projects require many disciplines to work together.
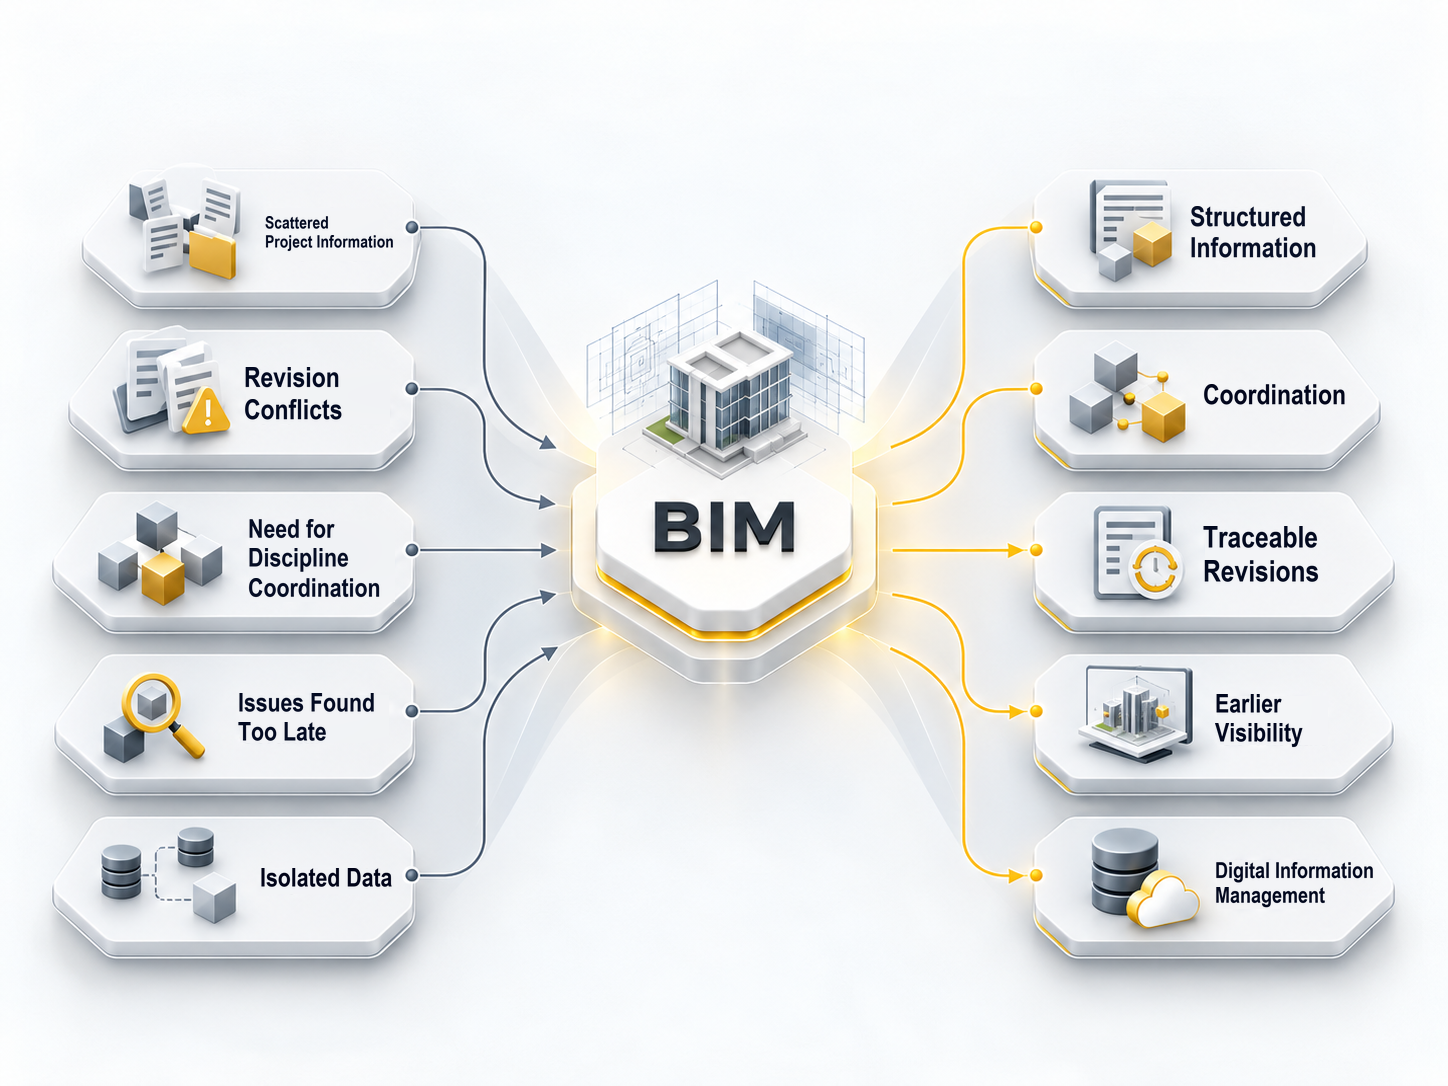
Architecture, structure, mechanical, electrical, infrastructure and other disciplines are developed by different teams. Information can become scattered across drawings, spreadsheets, reports and files.
This can lead to recurring problems:
- Inconsistent information between disciplines
- Different revisions used at the same time
- Coordination issues discovered on site
- Outdated quantities and technical deliverables
- Late discovery of a change’s impact on other disciplines
- A disconnect between construction and operational information
BIM developed from the need to organize project information in a more connected and manageable digital structure.
A short history of BIM
- 1970s
Early research explored building elements as information-bearing digital objects rather than lines alone.
Source - 1980s–1990s
Parametric and object-based modeling approaches developed.
Source - 1990s–2000s
The need to exchange data across software and disciplines grew; open standards such as IFC emerged.
Source - 2000s–2010s
BIM became more widespread in design and construction, connecting modeling with coordination, planning and documentation.
Source - From 2018
The ISO 19650 series provided an international framework for information management using BIM.
Source - 2026
Revised editions of ISO 19650 are in development, with a more integrated approach to information management across the asset lifecycle.
Source
BIM has more than one use.
Model and project information
Geometry, systems, elements and relevant technical information are brought together in digital models.
Time
Model elements can be linked to a schedule to examine construction sequences, timing and progress scenarios.
Quantities and cost
Model data can be linked to quantities and costs to make changes and their financial effects easier to track.
Other uses
- Discipline coordination
- Constructability reviews
- Model-based quantity takeoff
- Technical deliverables
- Revision management
- Data management
- Facility and asset management
- Sustainability analysis
- Automation and data analytics
Producing a model is only part of the process.
BIM projects do not all need the same information, model detail or delivery formats.
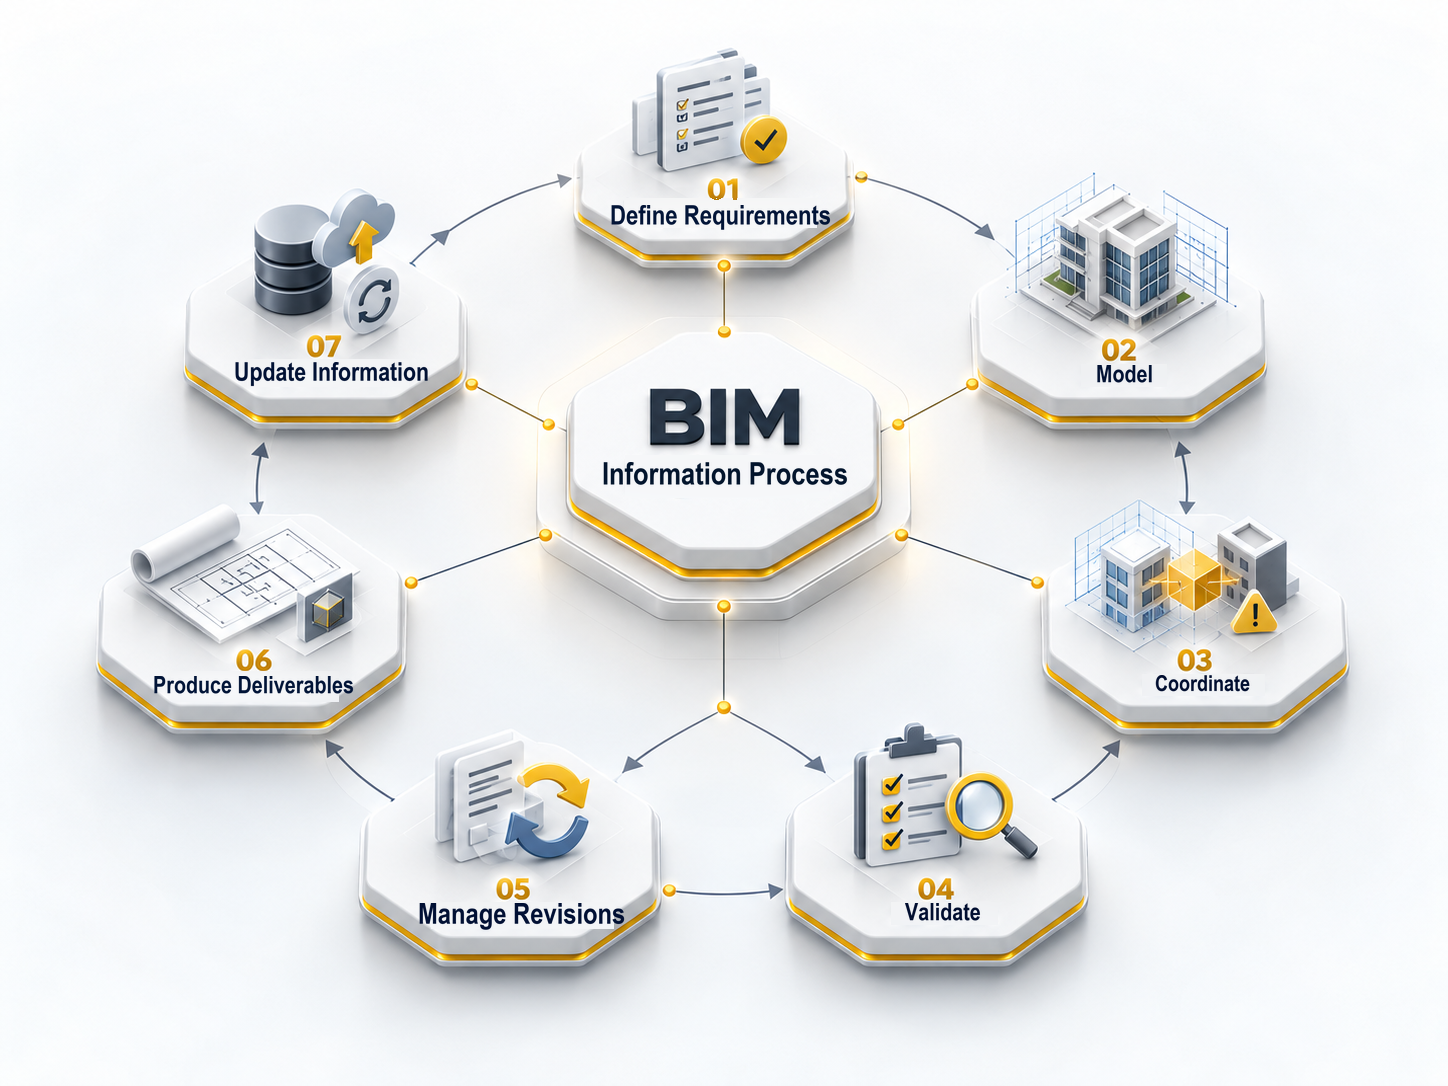
The process should be defined around the project’s purpose, stage, team structure and expected outputs.
How is BIM data shared?
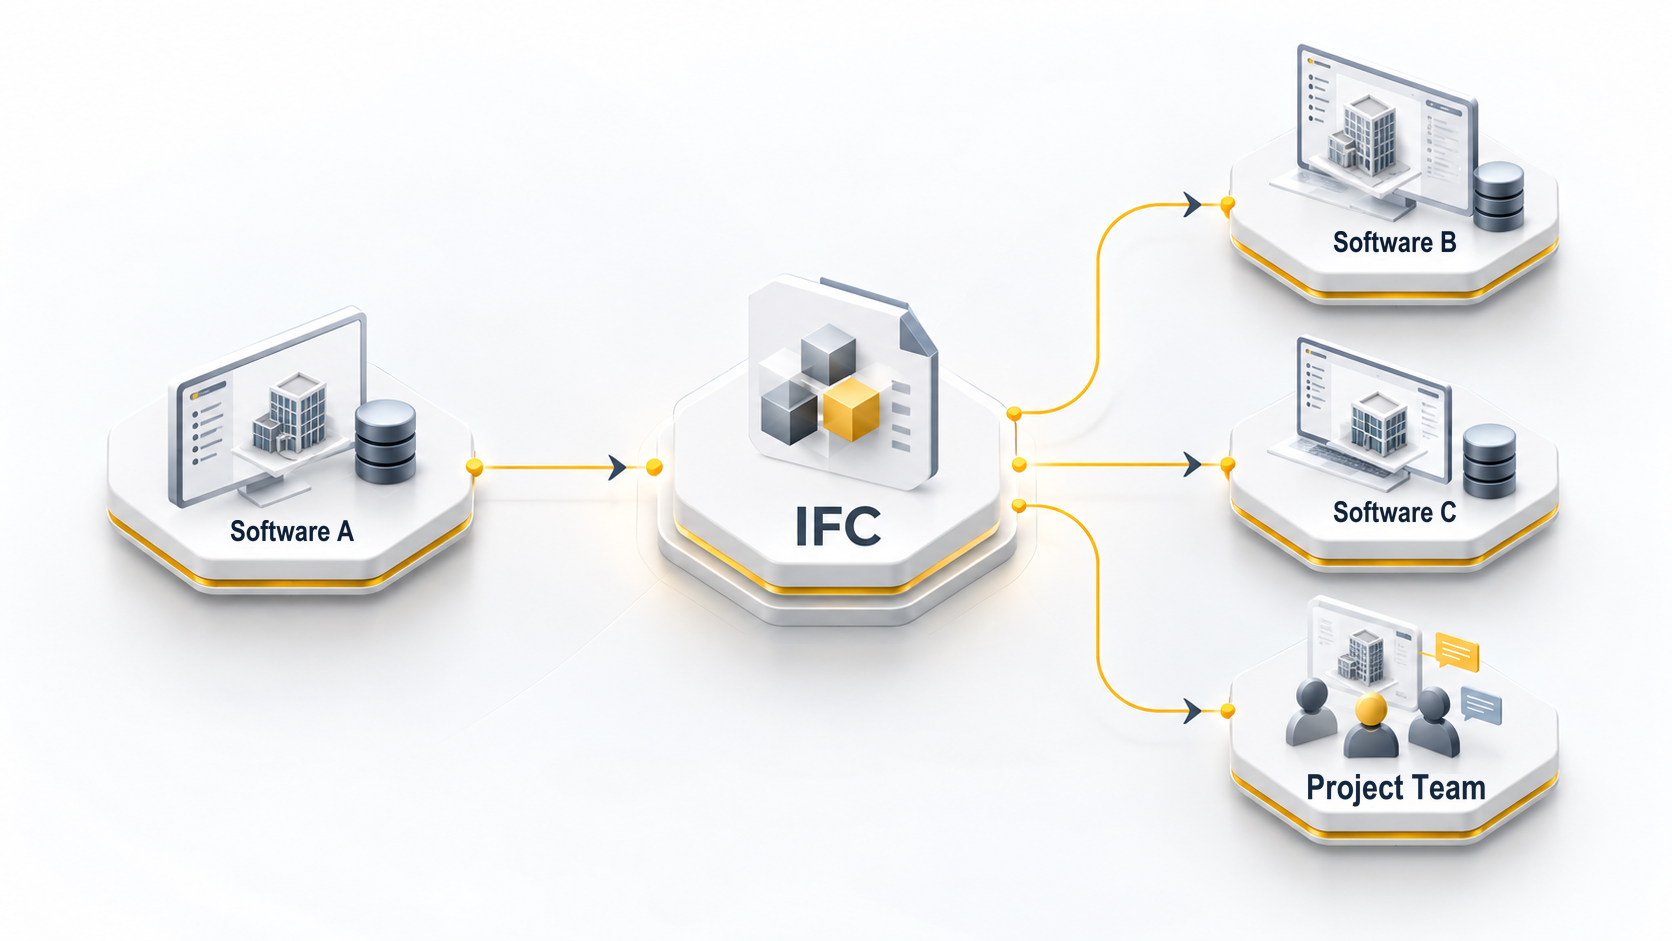
IFC / openBIM
BIM processes do not have to depend on a single software environment.
Open data standards help different applications and project teams exchange built-asset information.
IFC — Industry Foundation Classes — is an open international standard for sharing BIM data between software applications and participants.
IFC aims to support more controlled exchanges of project information across different software environments.
openBIM supports software-independent information exchange and collaboration through open standards.
BIM in Türkiye
BIM has been used in Türkiye, particularly on large building, infrastructure, industrial and international projects.
Its level of use, scope and implementation differ between organizations and projects.
Alongside private-sector practice, public initiatives are developing digital project delivery, shared data standards and BIM-based project management.
Towards digital project delivery
A direction for digital transformation
Updates to the planned areas zoning regulation and the e-Project initiative outlined a move towards digital delivery and BIM-based 3D information.
SourceTwo new regulations published
Mimarlık ve Mühendislik Projelerinin Dijital Olarak Hazırlanması Hakkında Yönetmelik (digital preparation); Mimarlık ve Mühendislik Projelerinin Elektronik Ortamda Teslimi ve Yönetilmesi Hakkında Yönetmelik (electronic delivery and management).
Source Electronic delivery regulationDigital preparation regulation enters into force
Article 16. Implementation is also subject to the transitional schedule.
SourceElectronic delivery and e-PYS regulation enters into force
Article 8. Article 4 also governs delivery criteria and implementation dates.
Source
Rules for digital project preparation
- 2D drawings
- PDF/A delivery — Article 4(2)
- 3D building models
- BIM-based preparation under TS EN ISO 19650-1 and -2 — Article 4(4)
- Model delivery
- IFC under TS EN ISO 16739-1 — Article 4(5), Article 9
- Digital documentation
- PDF/A, naming and organization — Article 4(3), Articles 6–8
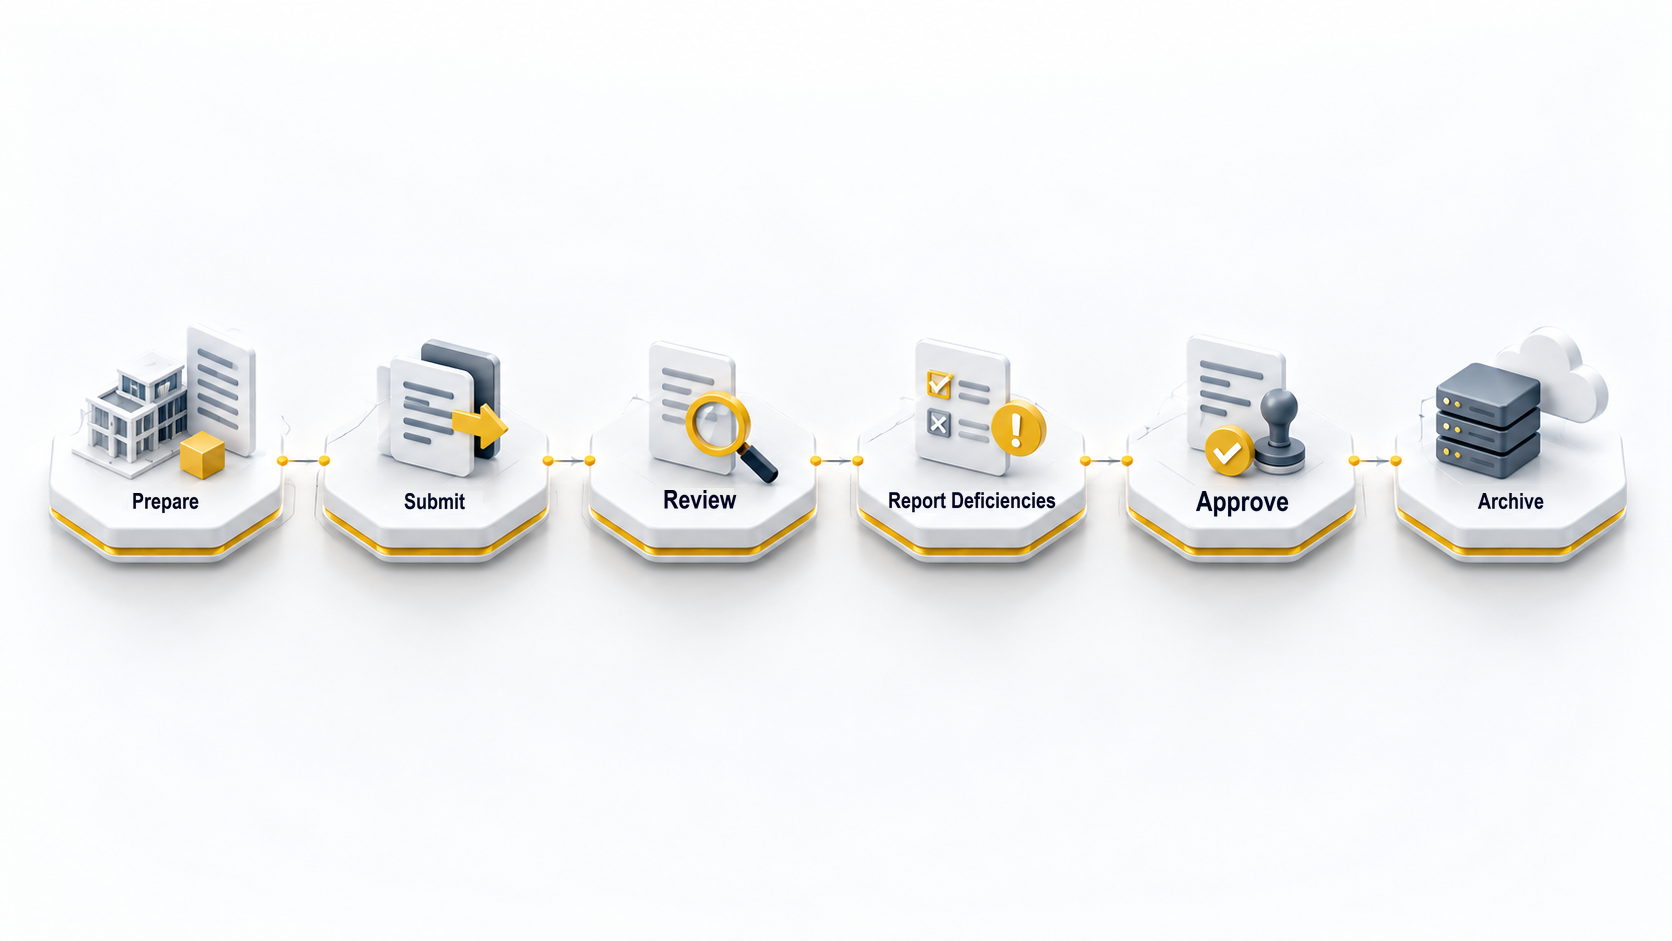
- Electronic review
- Delivery, deficiency notices and approval — e-PYS Articles 4–5
- e-PYS management
- Records and retention — e-PYS Articles 1, 5 and 7
Which buildings are covered?
The regulations generally cover new buildings in areas with implementation zoning plans.
Exclusions include detached buildings with no more than two storeys excluding the basement and a total construction area of no more than 200 m², and agricultural or livestock buildings that are not integrated facilities (Article 1 of both regulations).
The electronic delivery regulation also excludes cases listed in Articles 4, 26 and 27 of Zoning Law No. 3194.
Entry into force is distinct from application to every building. Temporary Articles 1–2 of the digital preparation regulation phase implementation by population, floor area, use and earlier permit/tender status. They include 2029–2032 dates for PDF/A and IFC provisions, and 1 September 2033 for buildings other than residential and mixed commercial/residential buildings.
Electronic Project Management System
The second regulation sets out how project delivery, review, deficiency notices, approval and retention are handled within the e-PYS framework.
Entry into force: 1 September 2028
Latest BIM Developments
Two digital project regulations published in Türkiye
Rules address BIM models, IFC delivery and e-PYS, with defined scope and transitional schedules.
SourceRevised ISO 19650 editions in development
The second edition of ISO/DIS 19650-2 remains a draft, developed to bring the existing -2:2018 and -3:2020 processes together.
SourceBIM pilot project workshops announced in Türkiye
The Ministry announced pilot workshops and training held during the 20–22 January program.
SourceSources and further reading
Sources checked: 3 October 2026
- ISO 19650-1:2018
- ISO 19650-2:2018
- ISO/DIS 19650-2 — Edition 2 / under development
- buildingSMART — IFC
- buildingSMART — openBIM
- Eastman et al. — Building Description System (1974)
- Graphisoft — parametric modeling / 1984
- Autodesk — BIM history and uses
- Bakanlık / Ministry — Planlı Alanlar İmar Yönetmeliği (2025)
- Bakanlık / Ministry — e-Proje Yönetim Sistemi (2025)
- Bakanlık / Ministry — BIM pilot / 26.01.2026
- Resmî Gazete — Dijital Olarak Hazırlanması / 05.08.2026
- Resmî Gazete — Elektronik Ortamda Teslimi ve Yönetilmesi / 05.08.2026
- İnşaat Mühendisleri Odası — yönetmelik duyurusu