Discipline clashes
Geometric and functional issues arising when different disciplines occupy the same space.
Combining site experience with digital models to develop constructible, coordinated and controllable projects.
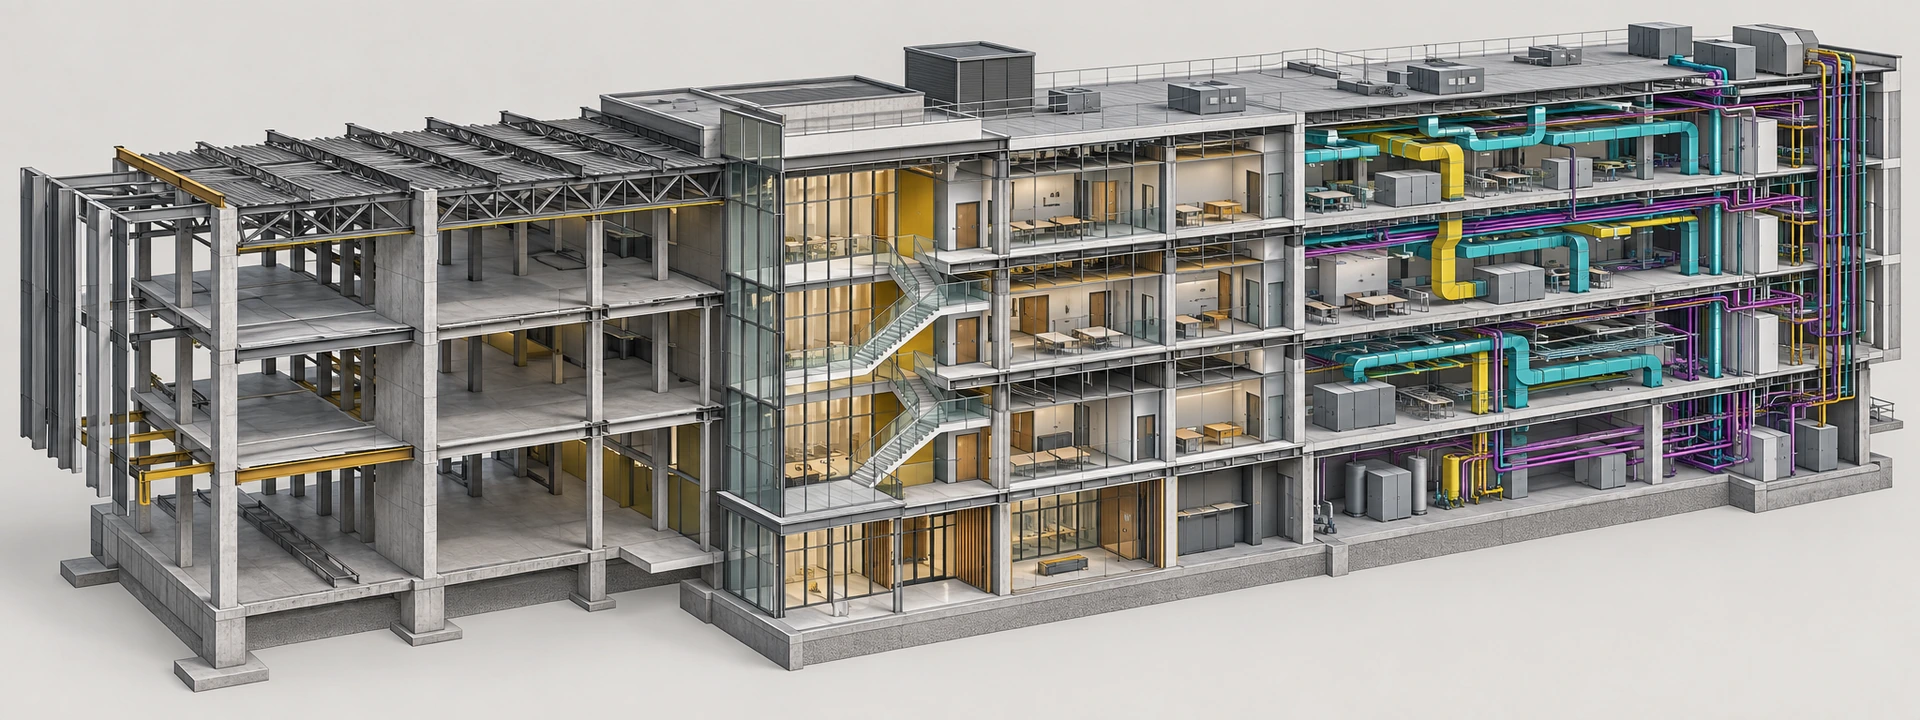
When discipline clashes, revision impacts and constructability issues emerge on site, the available solutions become more limited. BIM workflows make these issues visible before construction.
Geometric and functional issues arising when different disciplines occupy the same space.
The impact of a change in one discipline on other disciplines and project deliverables.
Issues missed during design that affect rework or the construction schedule.
An individual service or complementary BIM workflows, matched to your project requirements.
BIM models developed to suit project requirements across architectural, structural, mechanical, electrical, infrastructure and site disciplines.
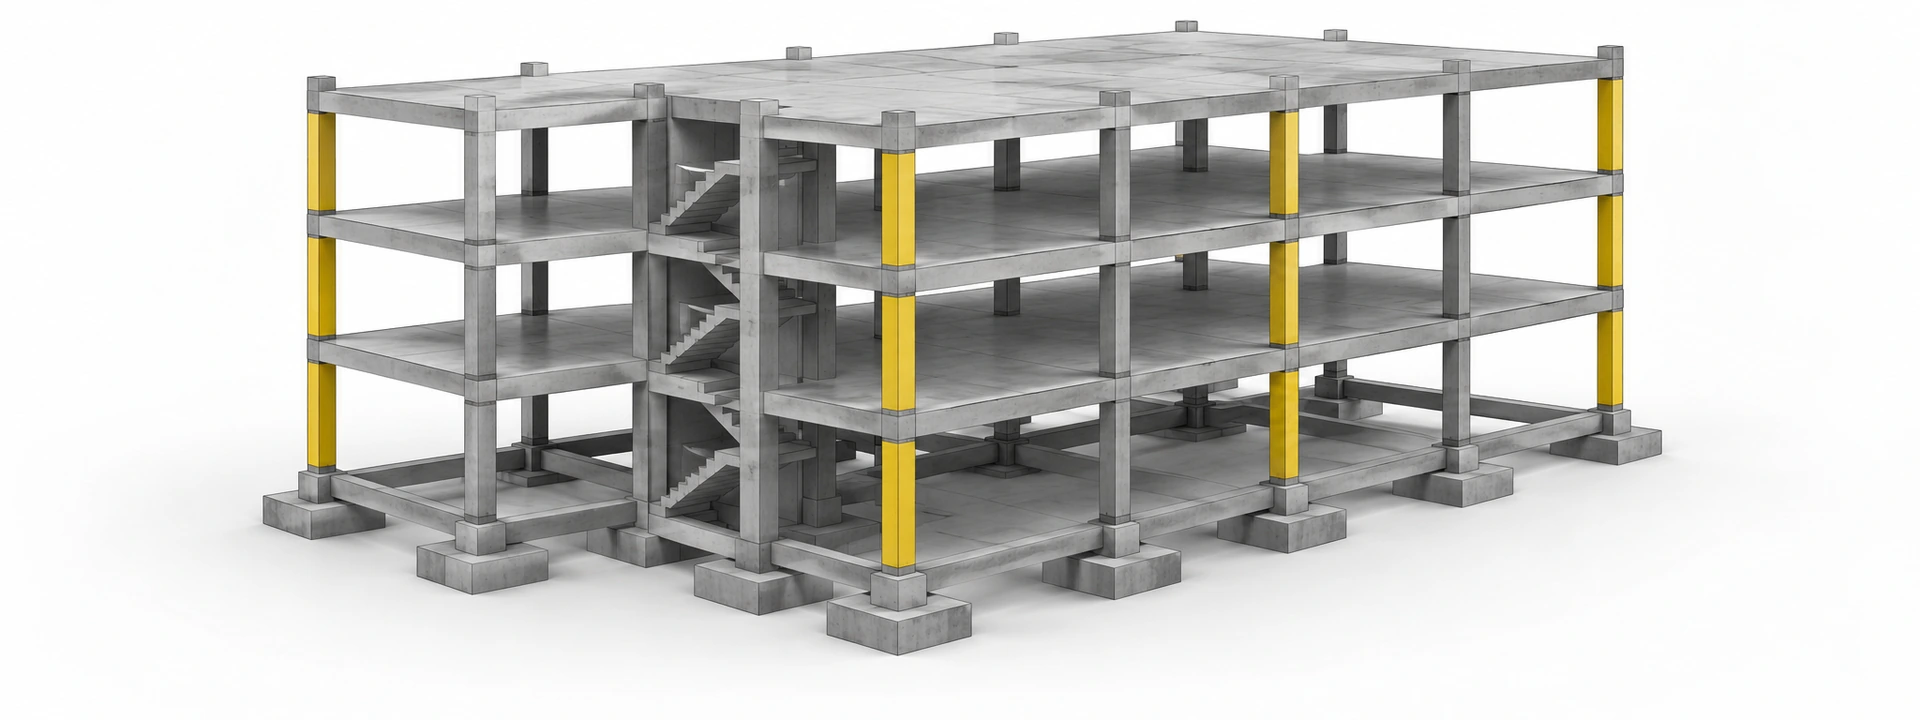
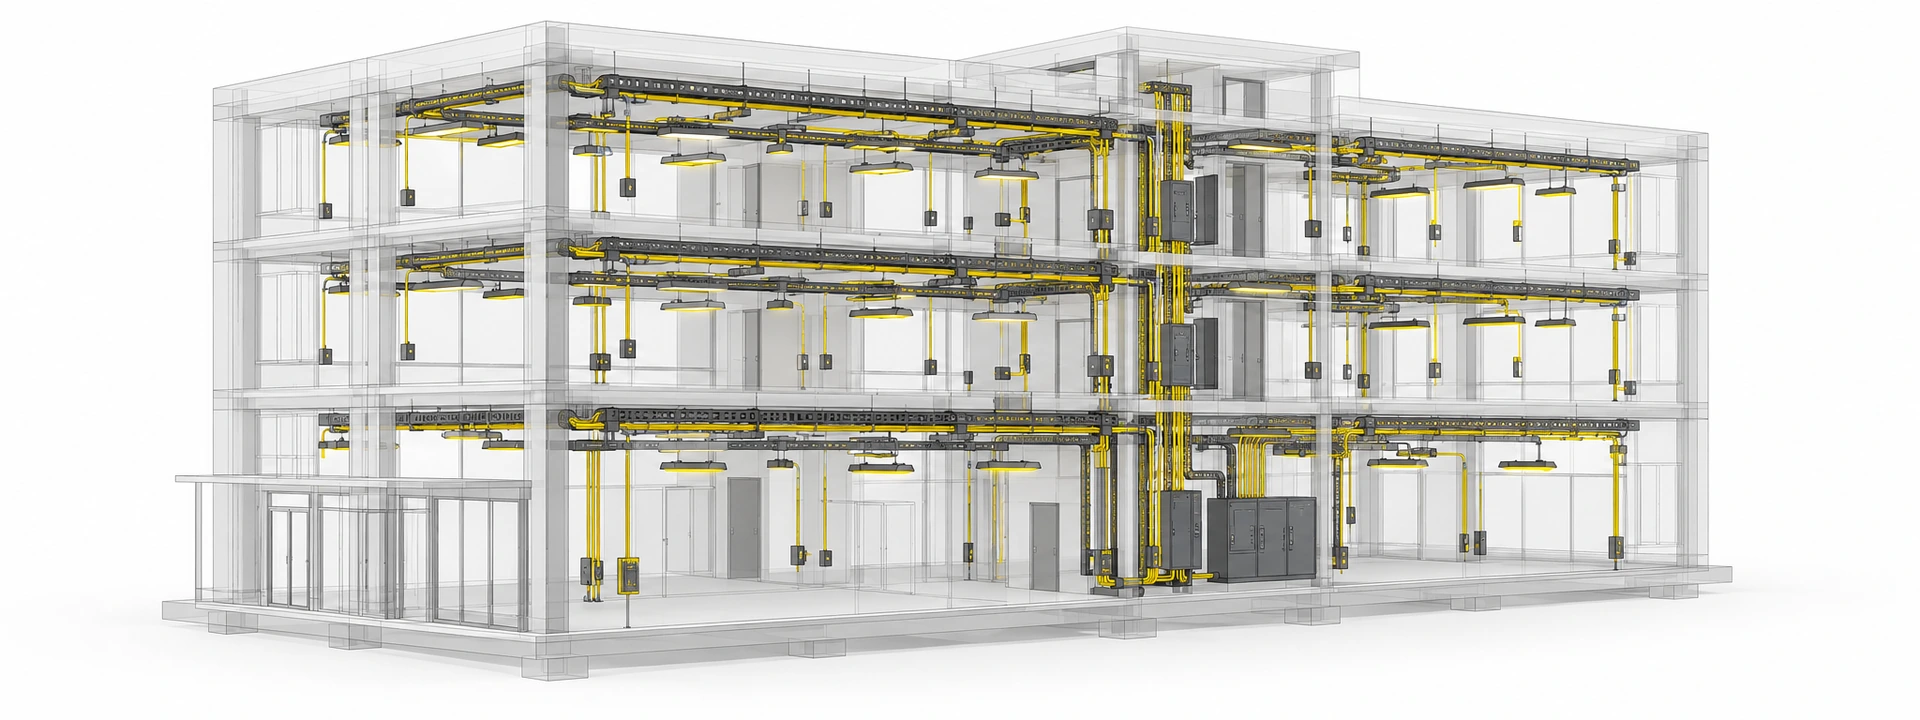
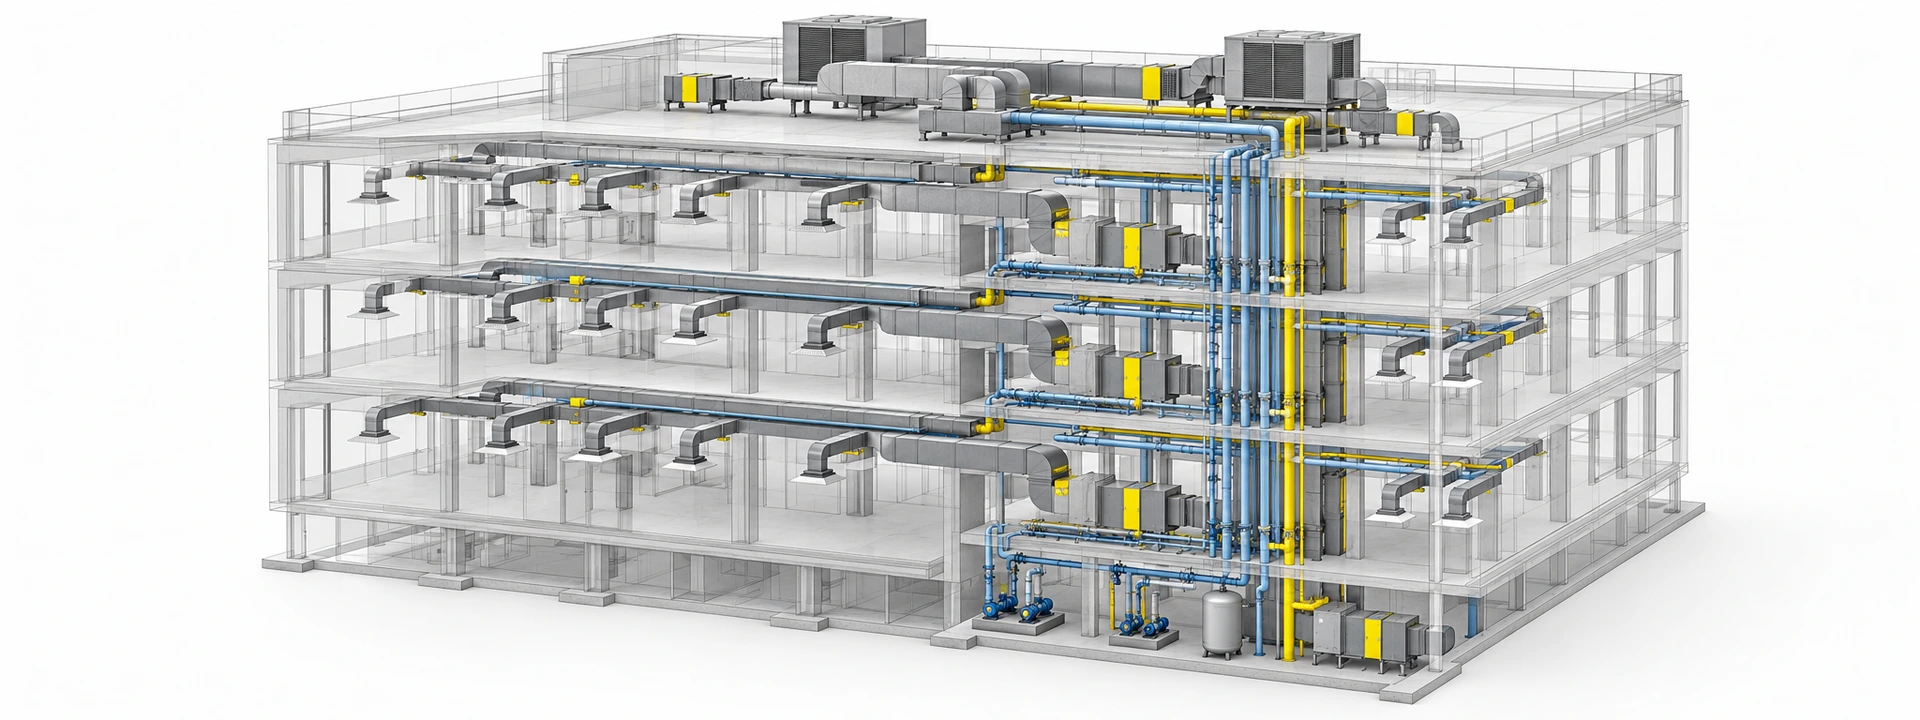
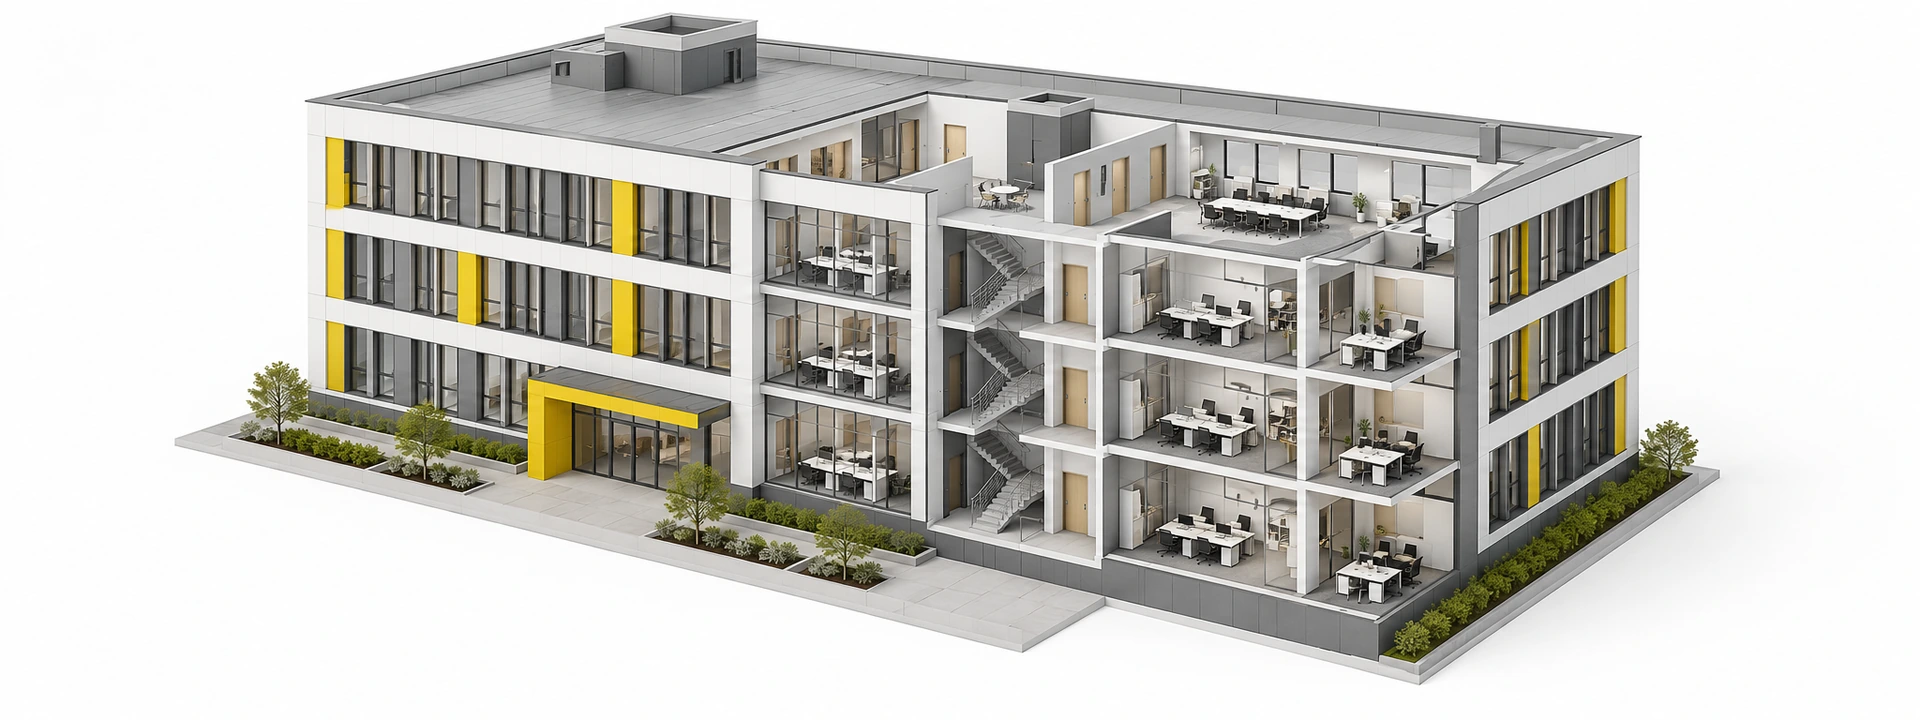
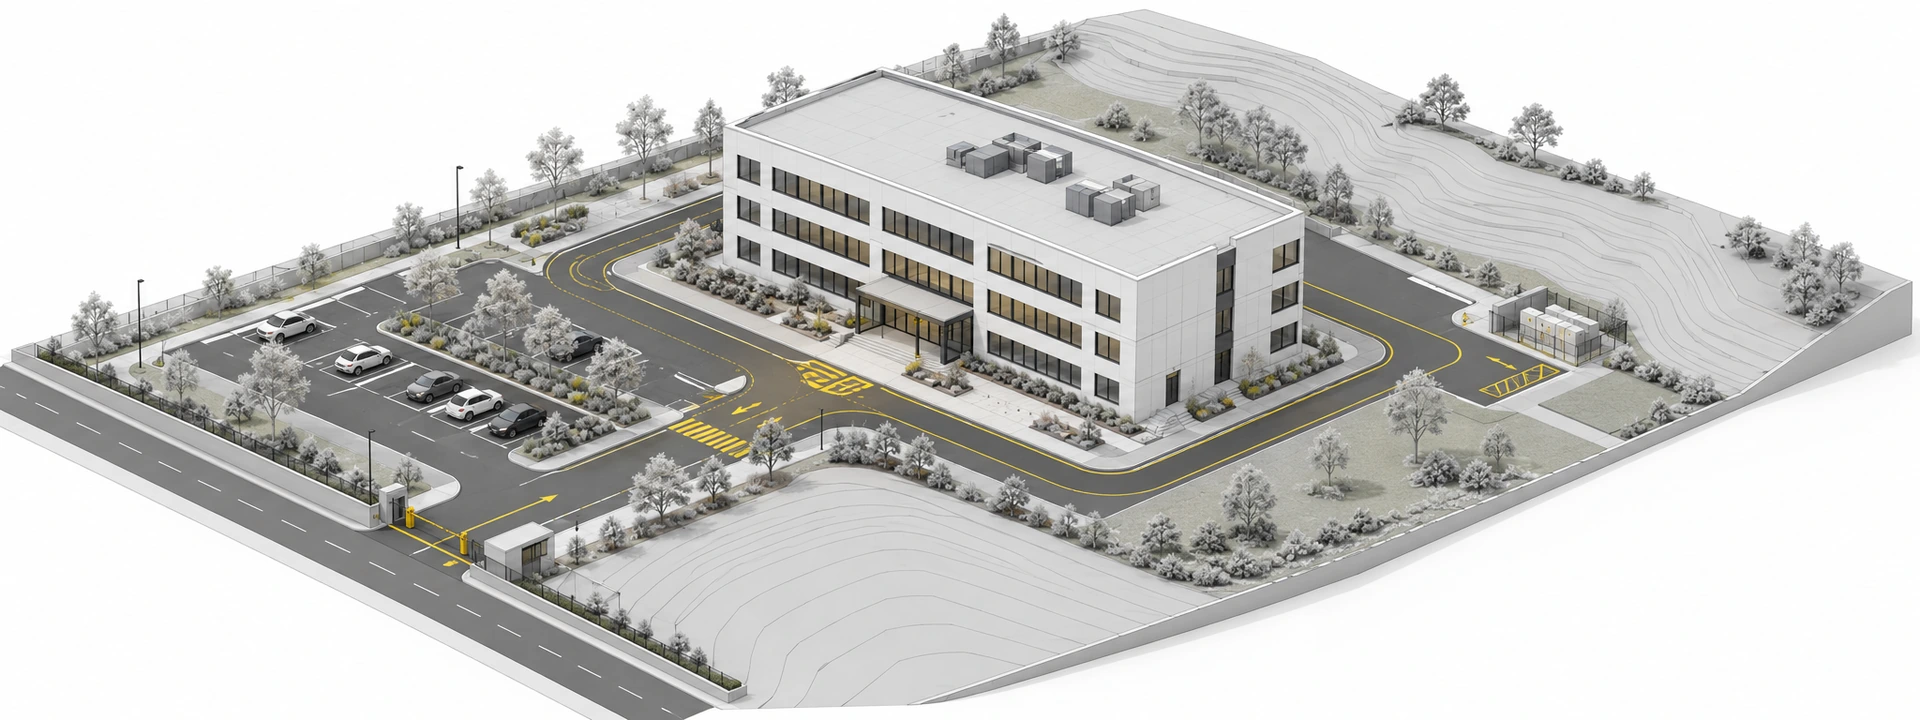
Select a discipline to inspect its model.
Federating discipline models and reviewing clashes, installation, access and maintenance requirements together.
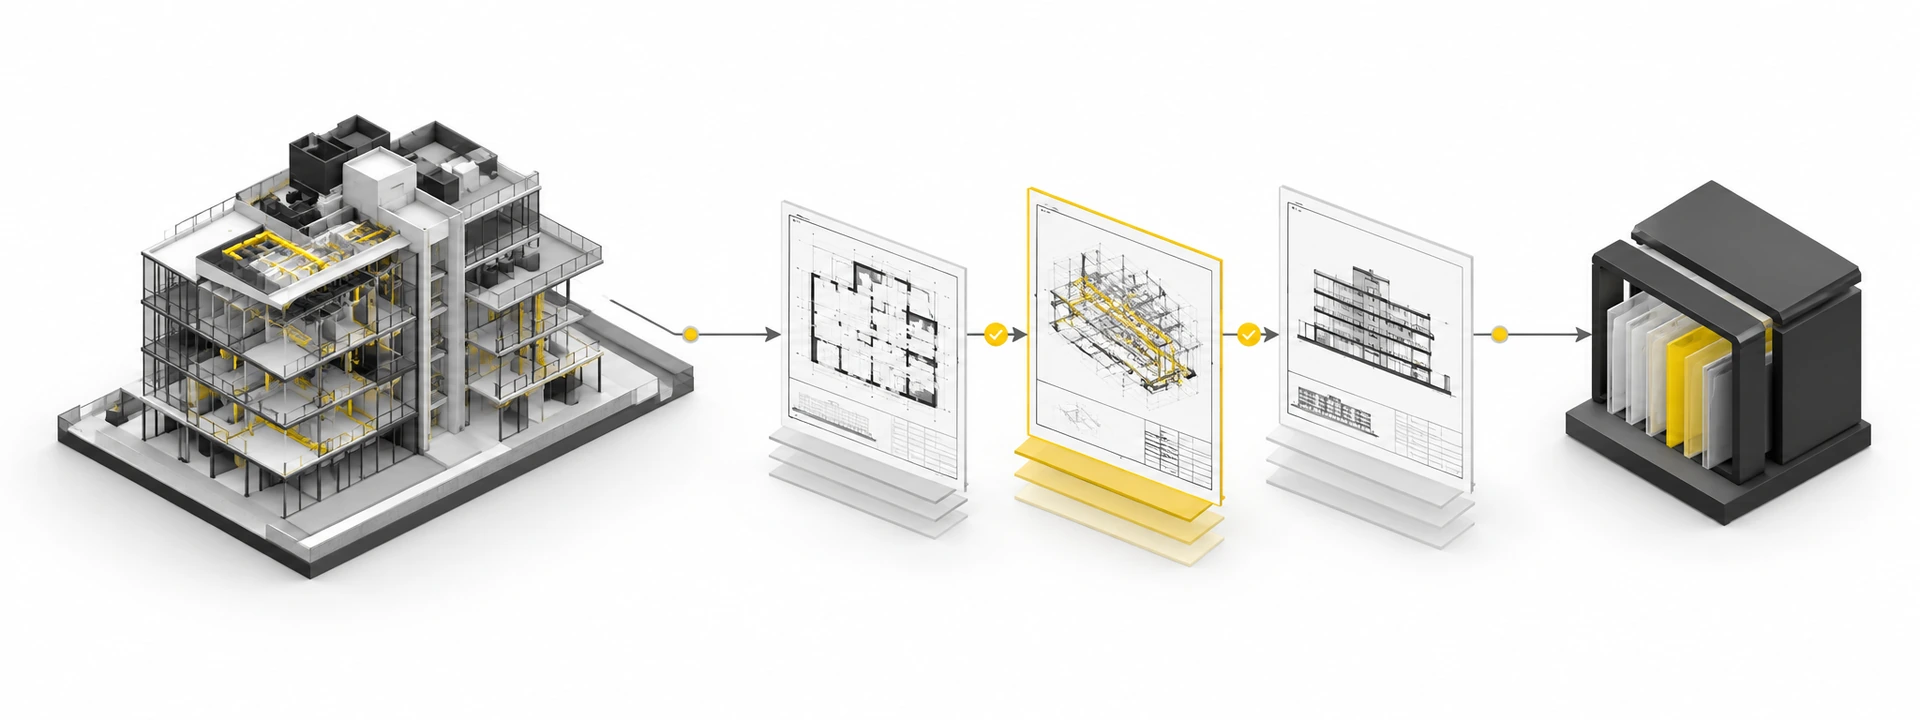
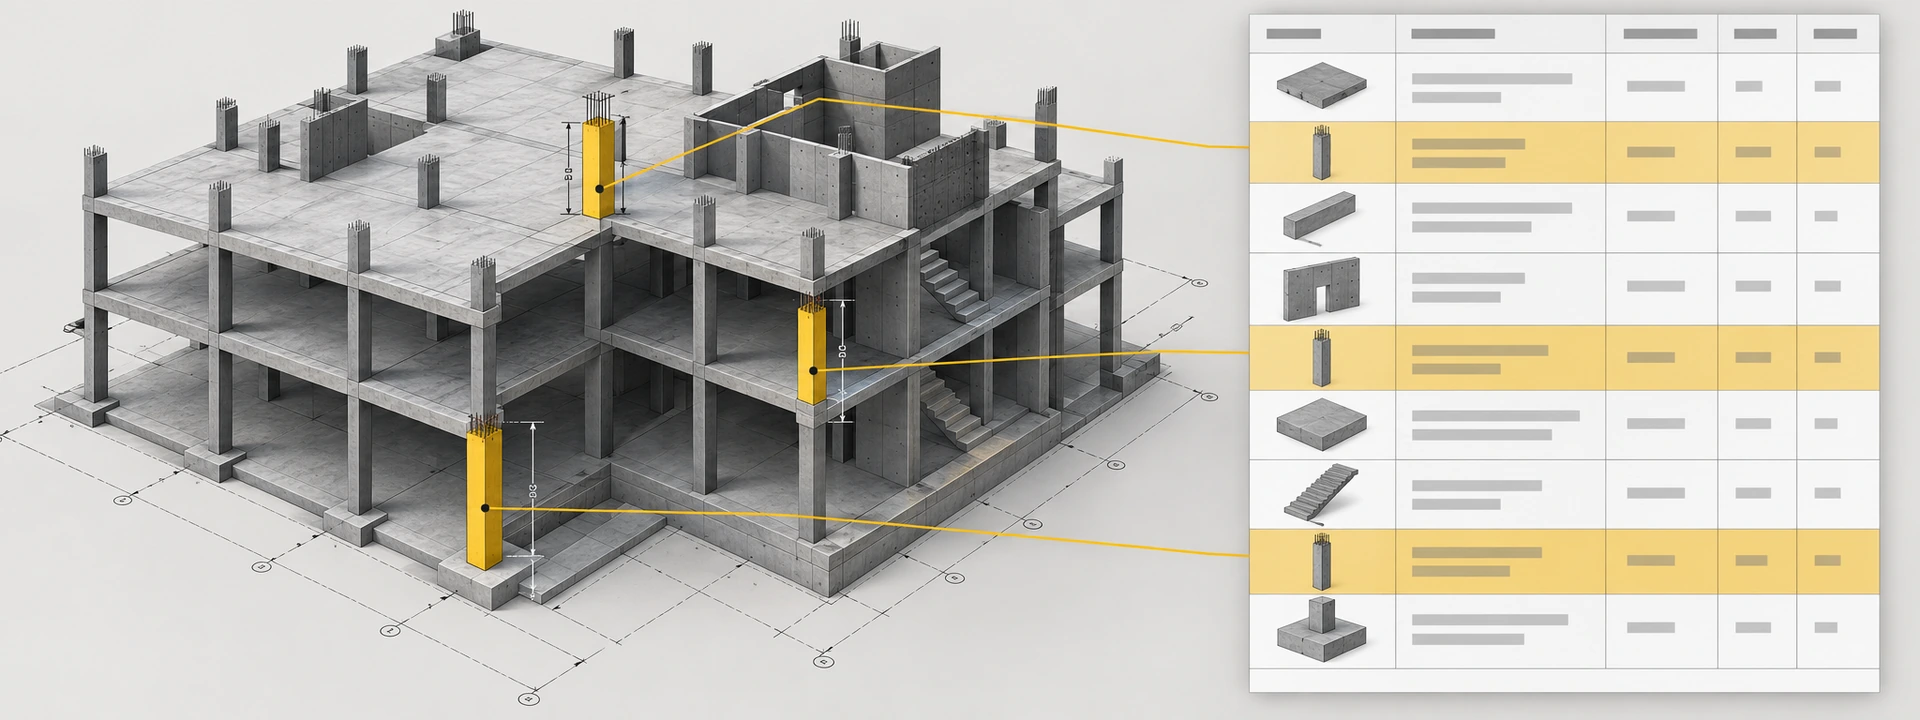
Turning model data into quantities, schedules, shop drawings and construction documentation.
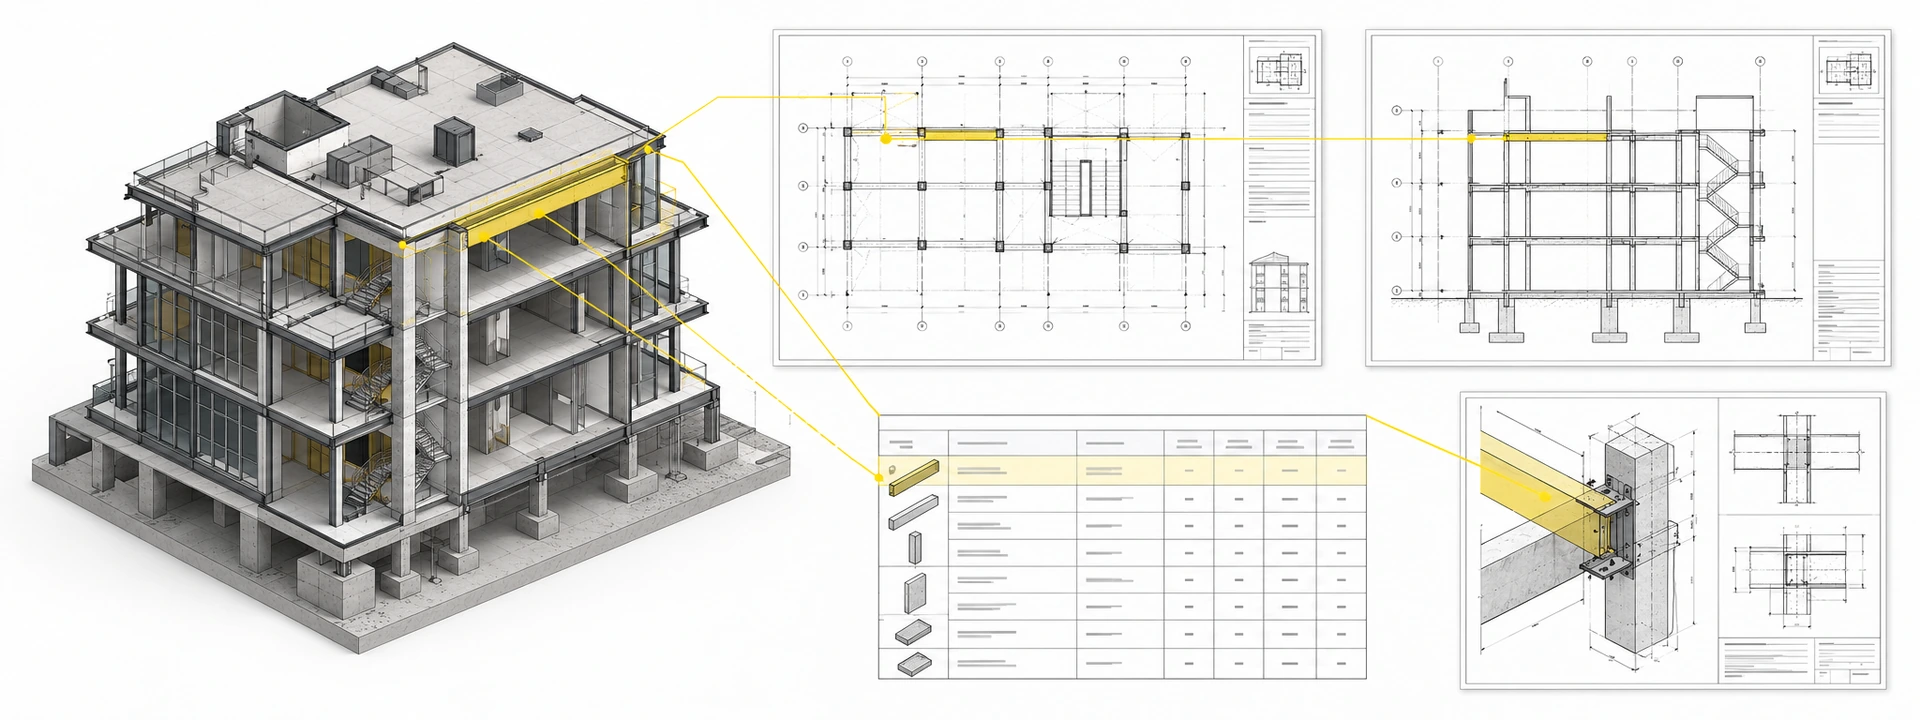
Supporting revision tracking and coordination information flow through a common data environment and model and document management.
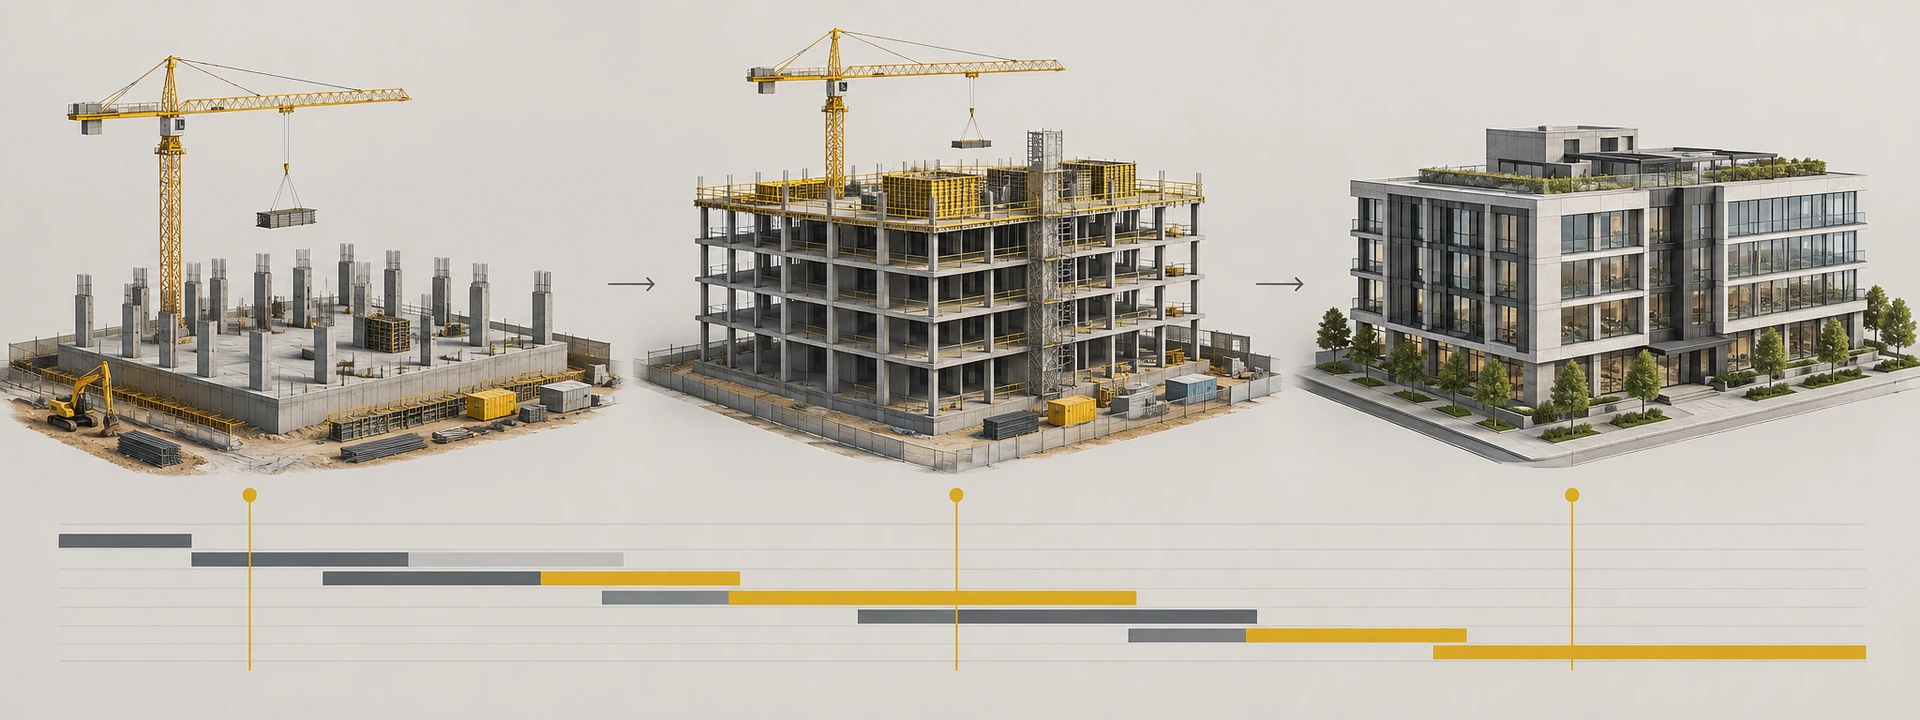
Linking models to schedules and cost data to make construction sequences and revision impacts visible.
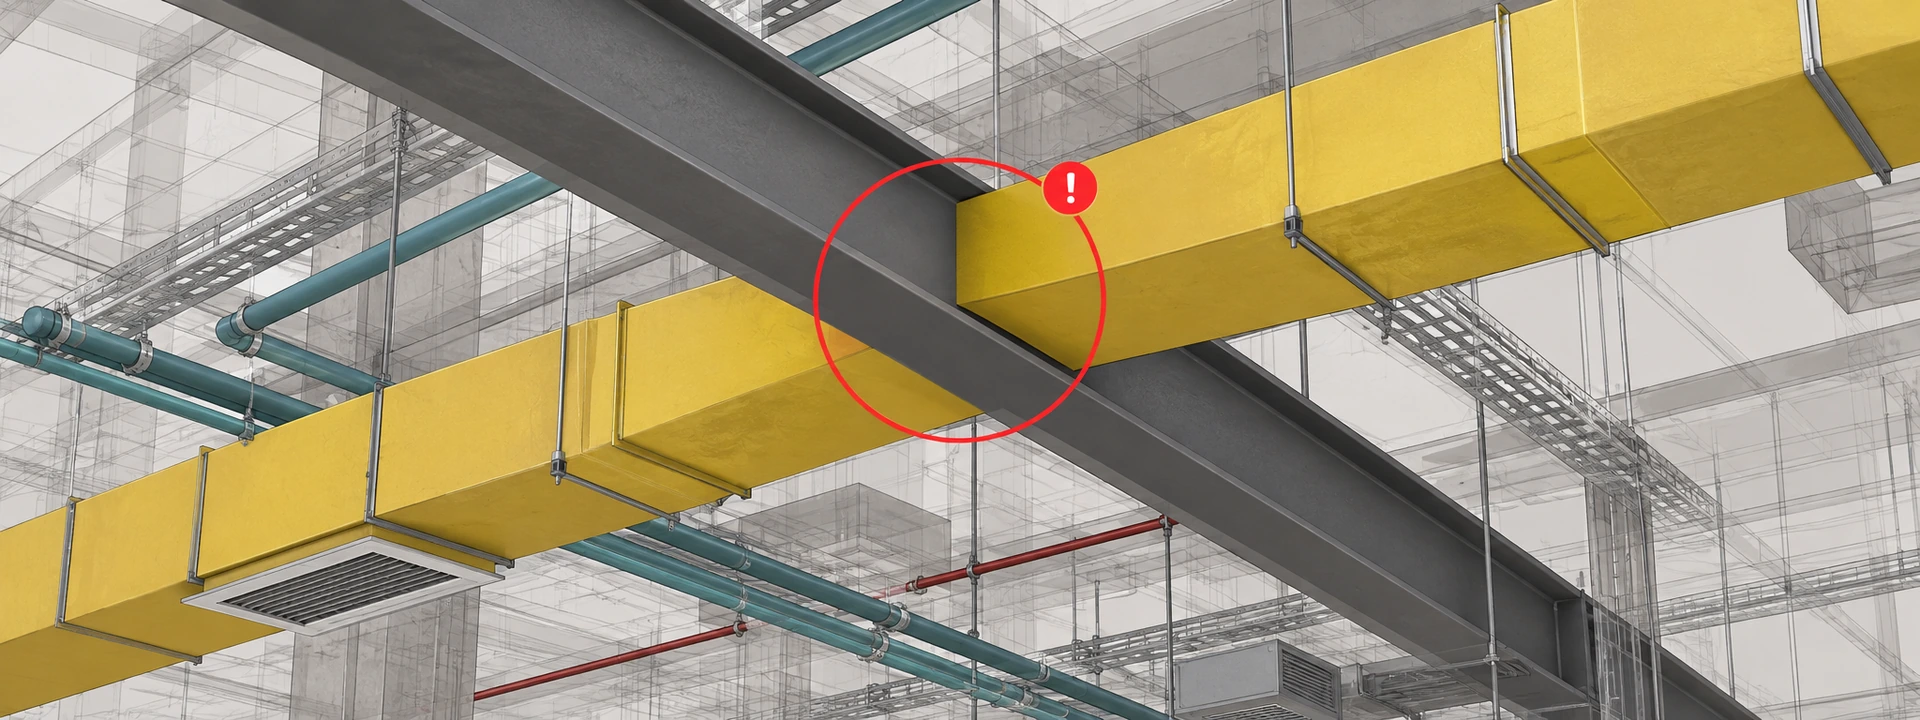
A model without geometric clashes may still present installation, access, operation or maintenance issues on site. We review coordination alongside constructability.
BIM Coordination & Constructability Review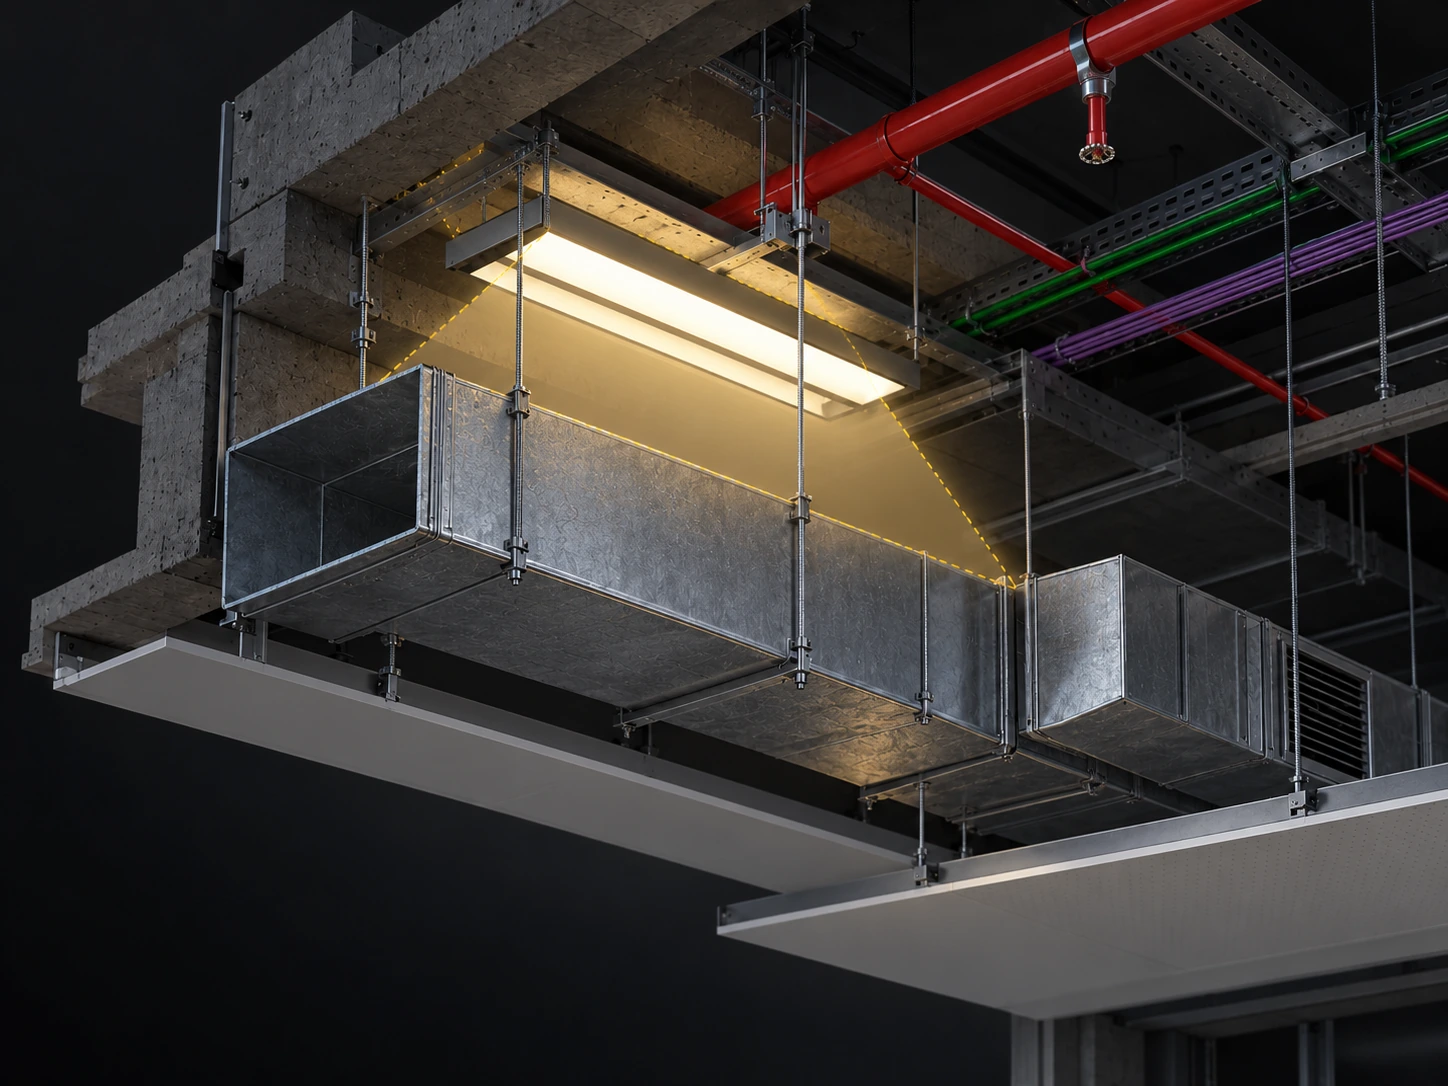
there is no physical clash in this example. however, the ventilation duct blocks the light distribution of the luminaire, so the system does not fully deliver its intended function on site.
BIM consultancy, modeling and multidisciplinary coordination.
DFL modeling scope: Architecture, Site / Landscape, Below-ground internal infrastructure.
Explore the project scope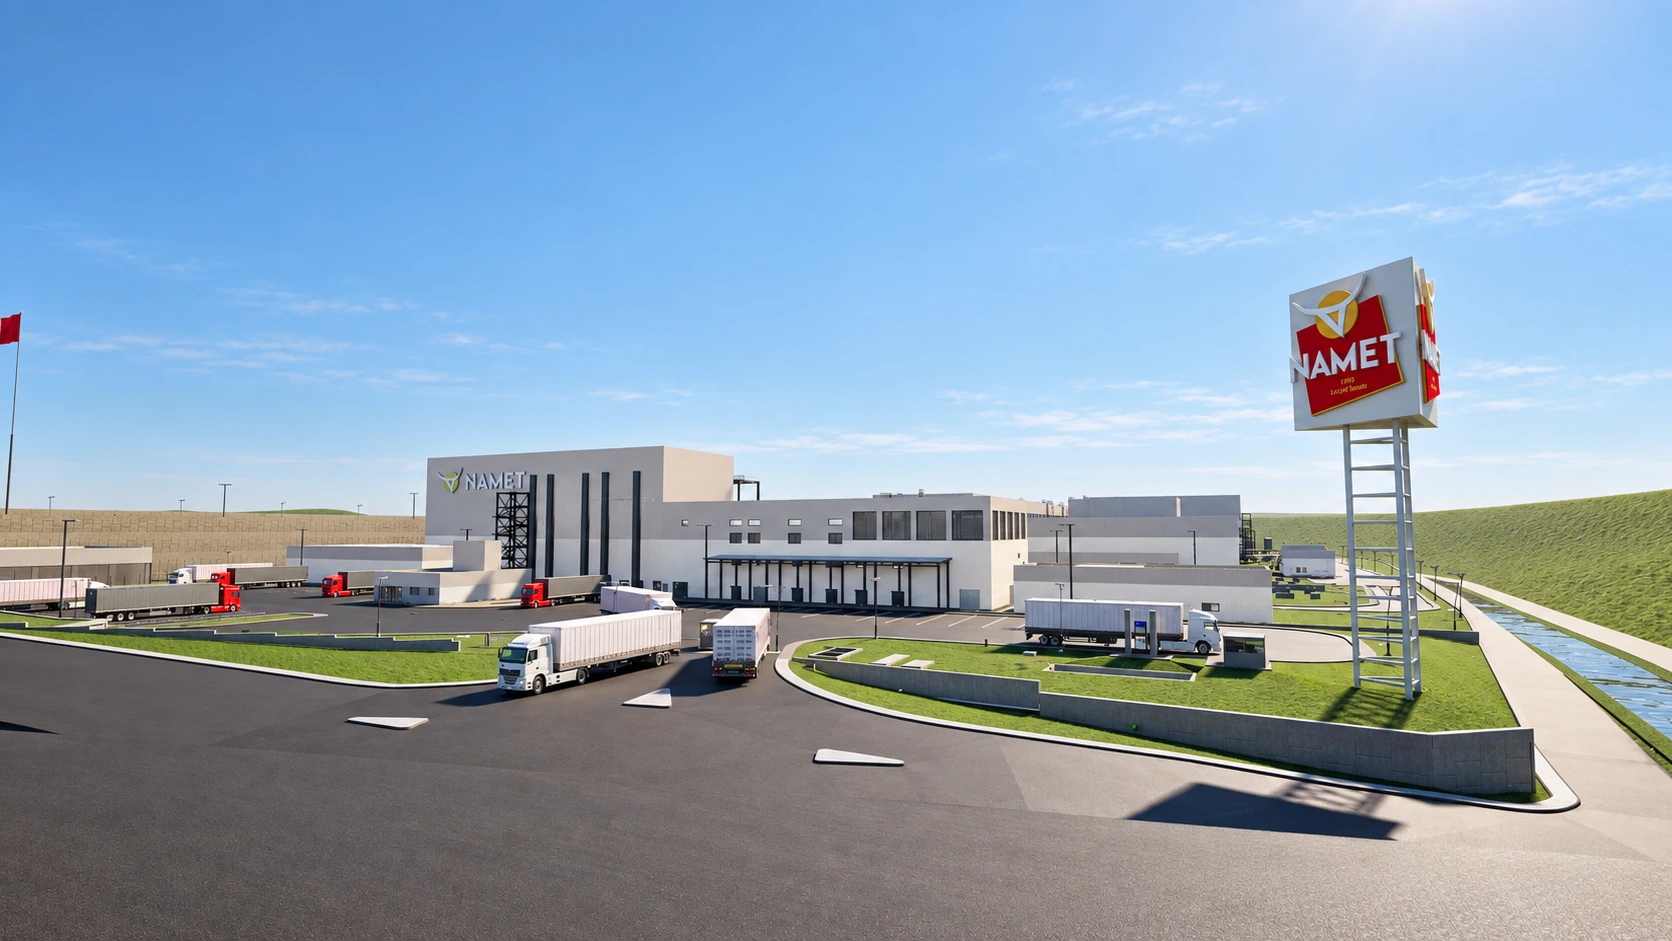
Beyond using technology, we work on automation and custom tool development to improve BIM workflows.
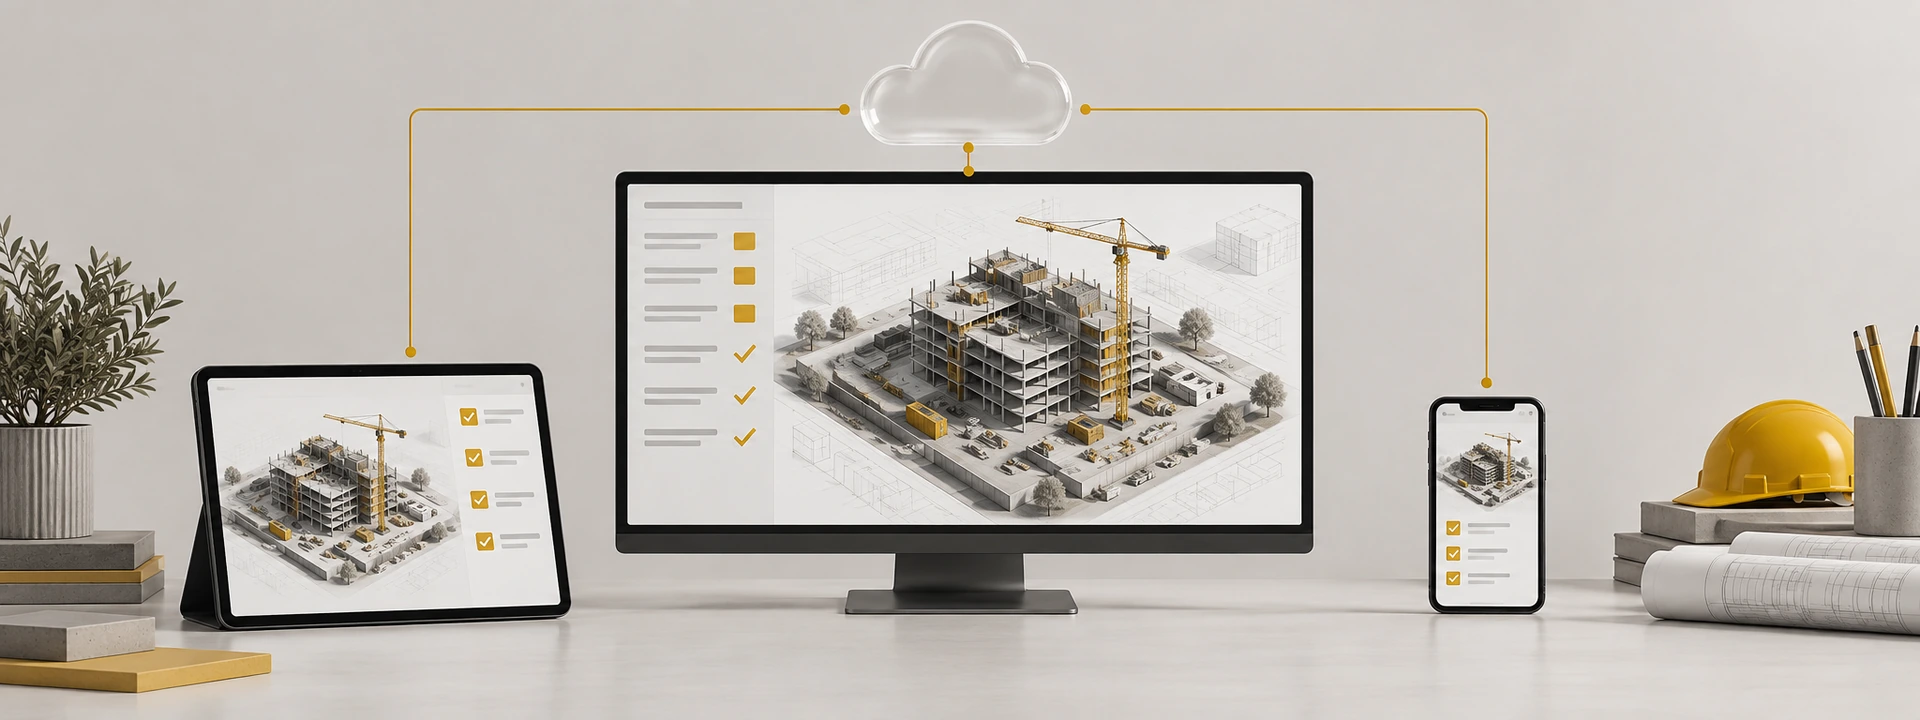
Automation and AI support engineering and BIM processes, repetitive work, data assessment and reporting. Custom Revit tools are in development.
Let’s assess modeling, coordination and BIM workflows around your project requirements.